
Price Reduction - Views - Eco Friendly
Address
3132 Wynova Ln, Esmont, VA
Price
$ 699,000
Property Attributes
- MLS#668242
- TypeSingle Family
- Listing Status ACTIVE
- CountyALBEMARLE
- CityEsmont
- Zip22937
- StyleFarmhouse/National Folk
- Year Built1907
- Taxes$ 5245
- Price$ 699,000
- Bedrooms4
- Full Bathrooms2
- Half Bathrooms1
- Sqr Footage3066
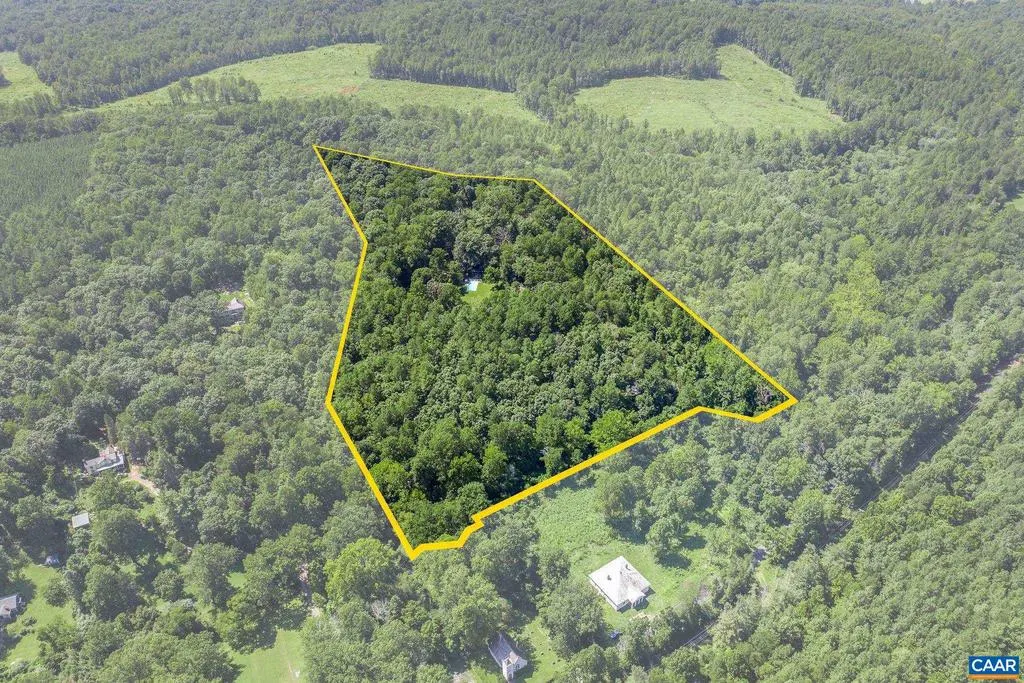
- Lot Size18.5 Acres
Data Source:
Bright MLS
Property Description
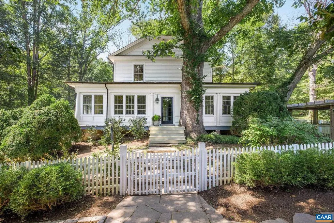
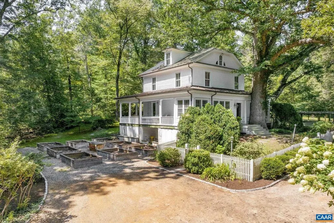
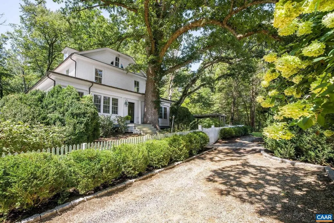
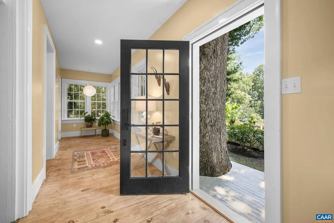
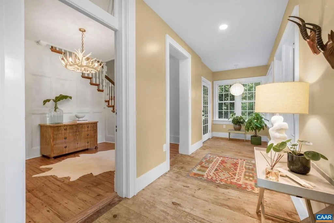
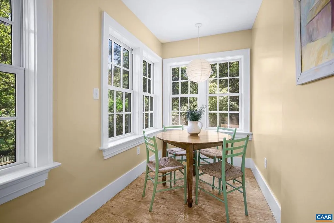
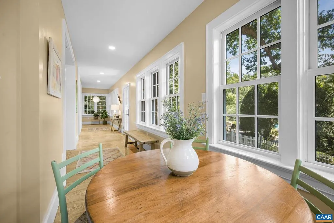
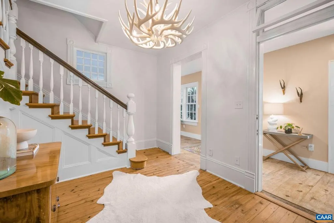
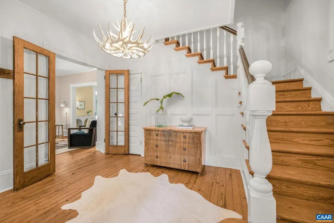
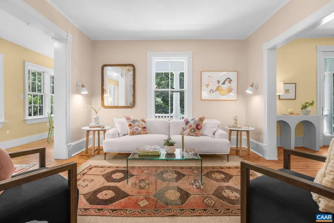
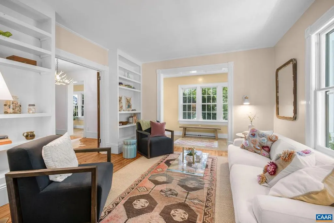
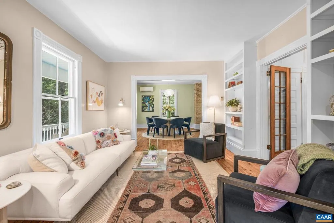
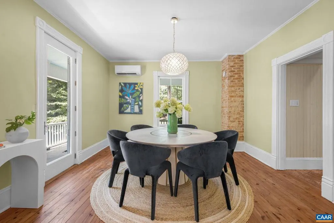
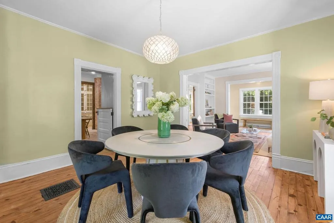
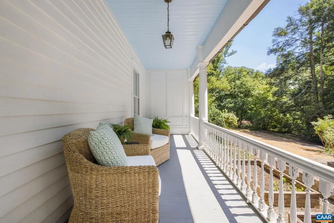
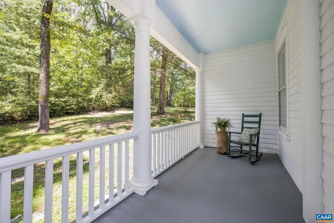
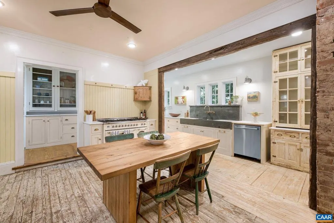
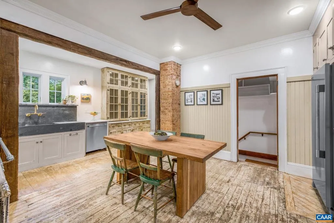
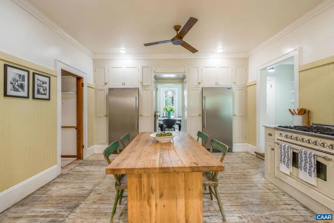
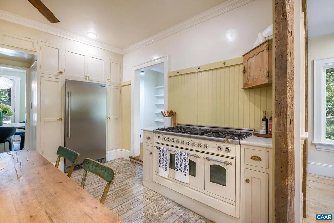
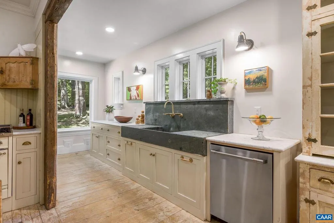
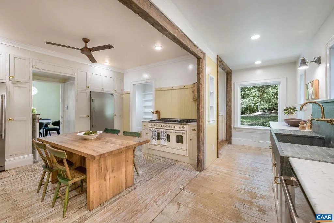
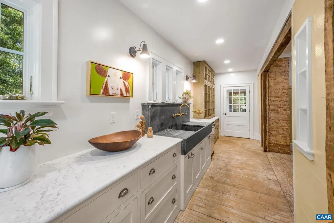
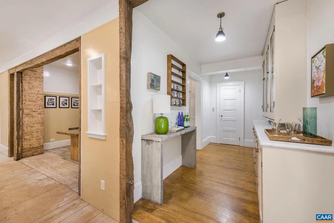
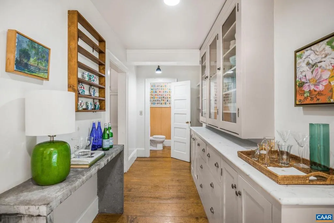
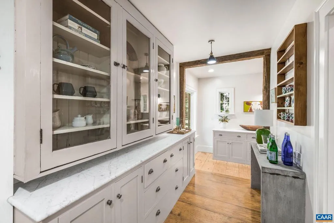
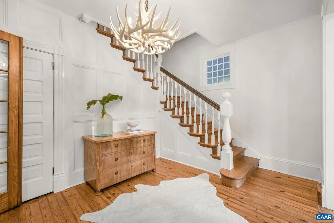
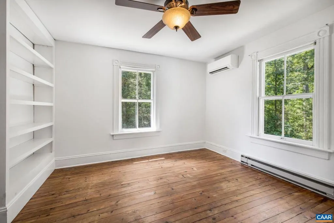
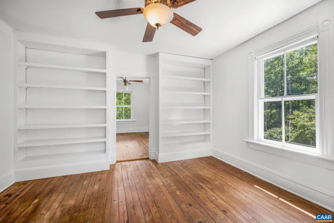
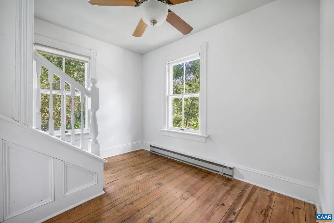
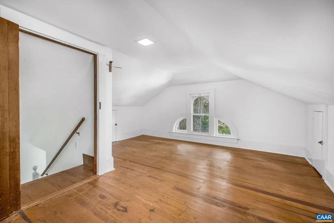
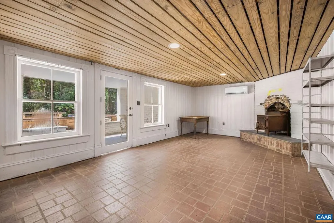
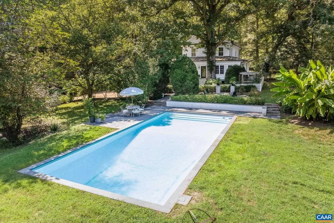
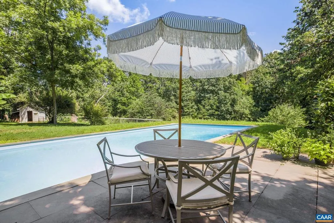
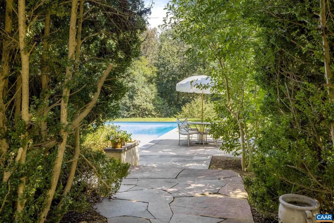
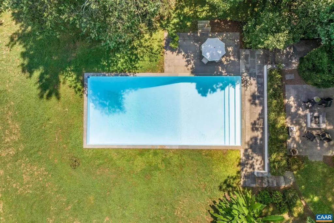
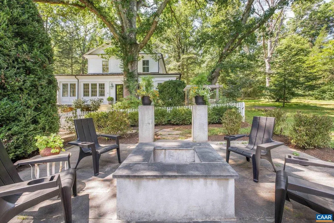
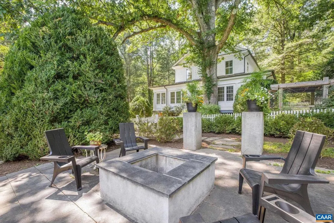
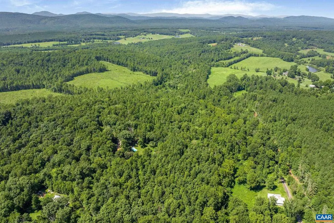
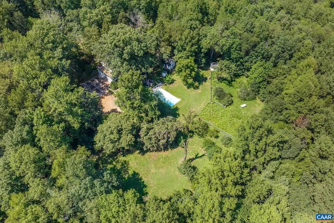
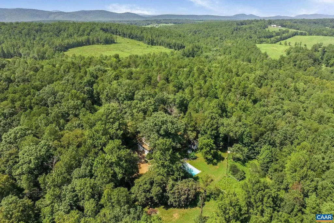
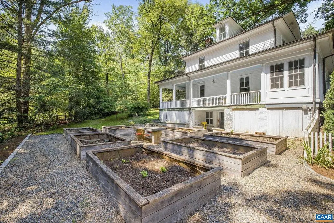
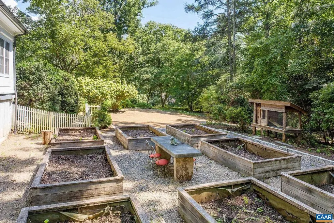
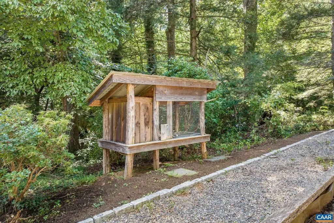
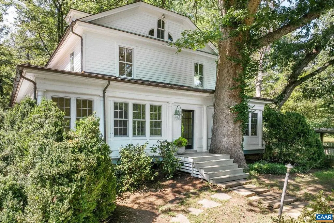
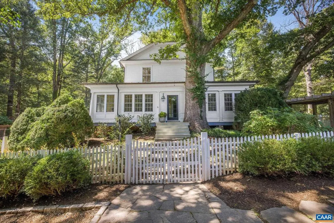
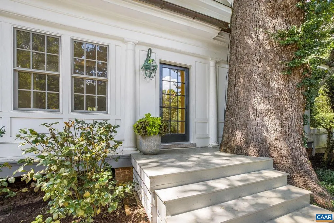
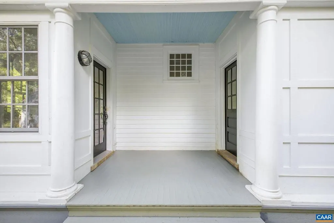
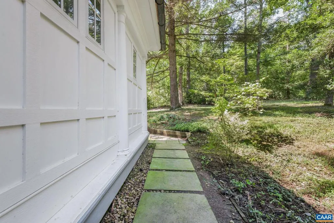
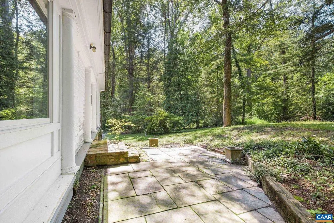
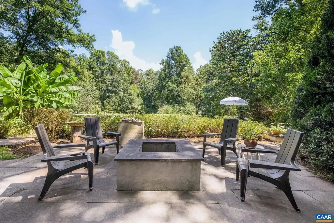
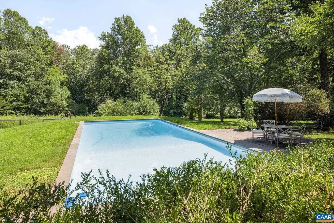
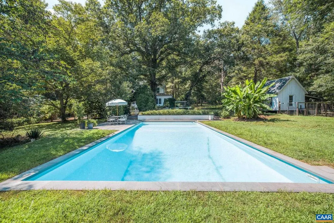
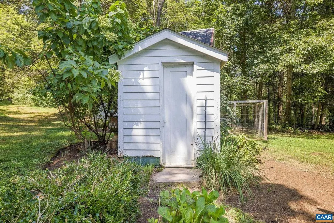
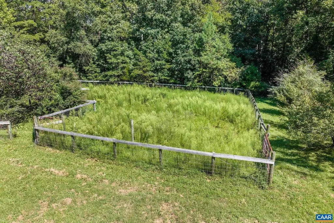
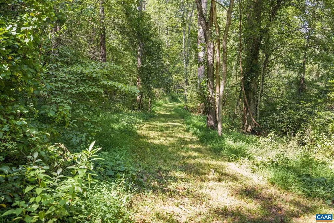
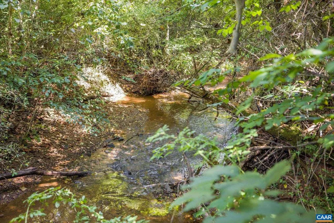
"Twenty Columns" is a rare opportunity to own a piece of Virginia history. Originally constructed for the 1907 Jamestown Exposition, the home was relocated by train to Esmont, where it is set on 18.5 acres of lush, private land. The home features a perfect blend of original architectural details and modern amenities, including a Hallman 48? gas range, oversized soapstone sink and marble countertops. Enjoy expansive views of the surrounding nature from the wrap around porch and through large picture windows. The outdoor space is ideal for relaxation and entertaining, featuring a built-in pool, fire pit and walking trails that lead to a peaceful creek. With gardens, wooded areas and open lawns, the property provides both beauty and privacy, while being less than 25 minutes to downtown Charlottesville.,Marble Counter,Painted Cabinets,Wood Cabinets,Fireplace in Basement
| Elementary School | Middle School | High School |
|---|---|---|
| Scottsville Elementary School | Walton Middle School | Monticello High School |
| Price History | |
|---|---|
| 8/23/2025 | Listed $950,000 |
| 10/3/2025 | 3$925,000 |
| 3/8/2026 | 4$895,000 |
| 7/9/2026 | 12$795,000 |
| 9/13/2026 | 13$699,000 |
General Features
| Living Area | 3066 |
|---|---|
| Sewer | Septic Exists |
| Heating | Steam |
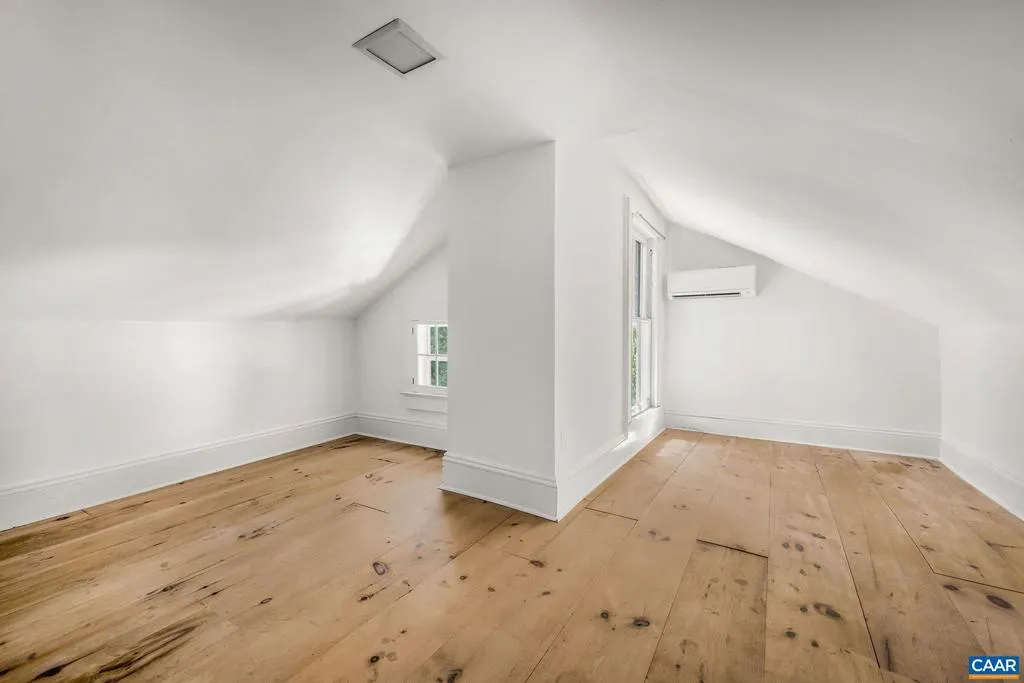
| Cooling | Ductless/Mini-Split |
| Possession | Settlement |
| Roof | Copper |
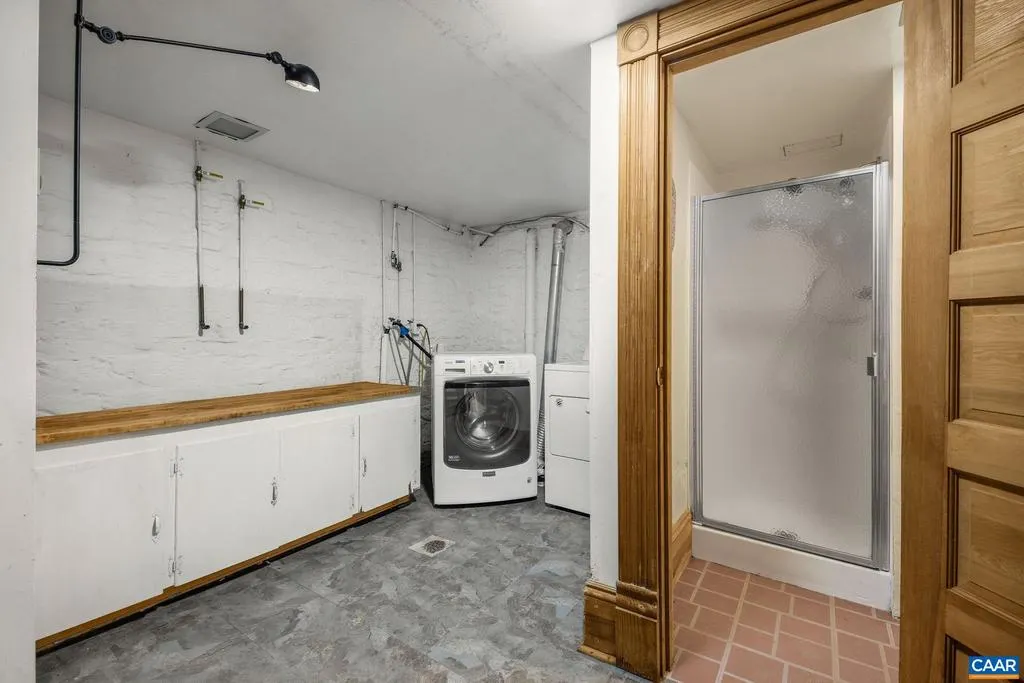
| Appliances | Dryer,Washer/Dryer Hookups Only,Washer |
| Zoning | RA |
| Architectural Style | Farmhouse/National Folk |
| Construction Materials | Wood Siding |
| School District | ALBEMARLE COUNTY PUBLIC SCHOOLS |
| Year Built | 1907 |
| View | Garden/Lawn,Pasture,Trees/Woods |
| Levels | 2 |
| Tax Year | 2025 |
| Ownership | Other |
| Building Name | TWENTY COLUMNS |
| Accessibility | None |
| HOA Fee 2 | 0.00 |
| County | ALBEMARLE |
| New Construction | No |
| Property Type | Residential |
| HOA | No |
| Energy Efficient | HVAC |
| Subdivision Name | UNKNOWN |
| Garage Y/N | No |
| Green Sustainability | Conserving Materials/Methods |
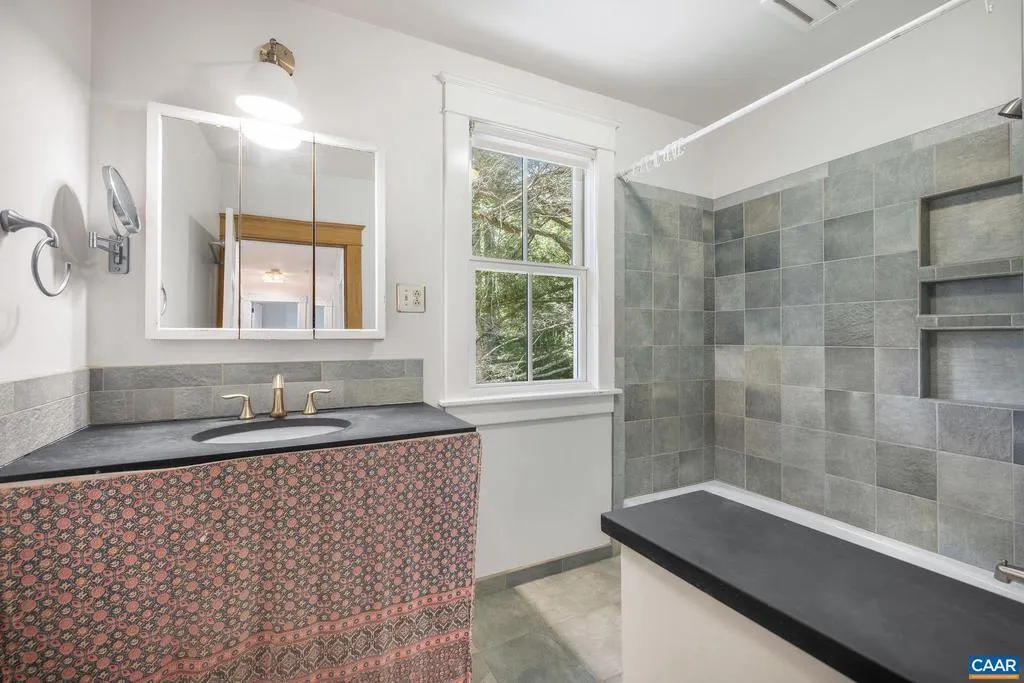
| Green Water Conservation | Low-Flow Fixtures |
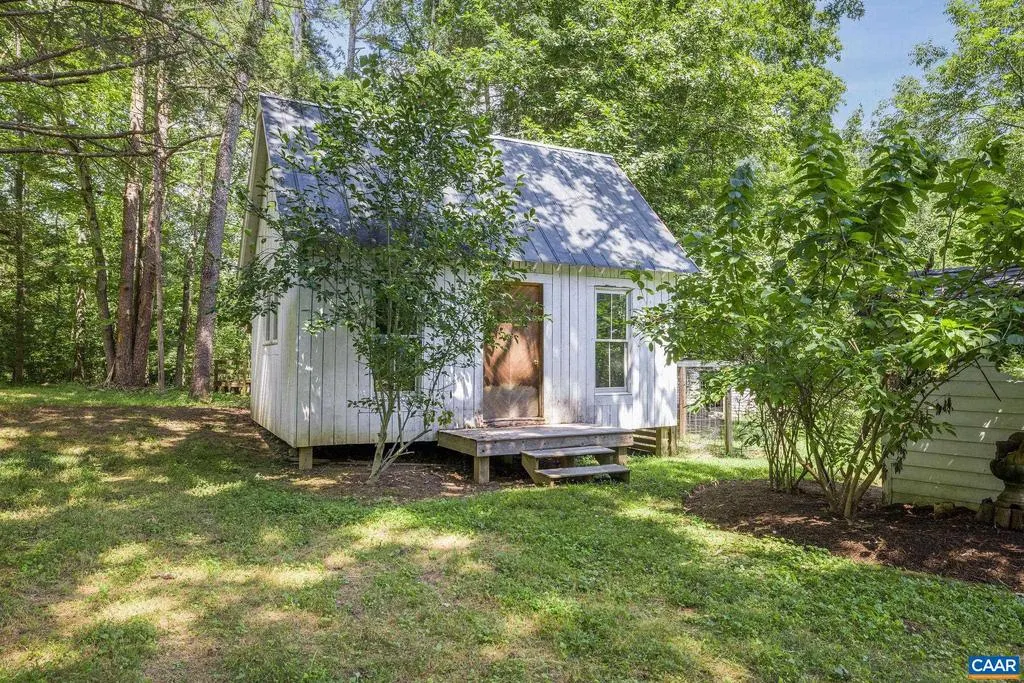
| Other Structures | Above Grade,Below Grade |
| Full Baths | 2 |
| Status | ACTIVE |
| Directions | 20 SOUTH - 11.9 FROM I-64 TO RIGHT ON PLANK RD (712 )AT KEENE,IMMEDIATE LEFT ON ESMONT RD ( 715),4.5 MILES TO RIGHTON WYNOVA LN |
| City | ESMONT |
| Disclosures | Prop Disclosure |
| Tax Annual Amount | 5245.1 |
| Structure Type | Detached |
| Condo/Coop Association fee Y/N | No |
| Bathrooms Full Main Level | 1 |
| Bathrooms Count Main Level | 1.00 |
| Price Per Sq Ft Total AG | 298.08 |
| Construction Completed Y/N | No |
| Vacation Rental Y/N | No |
| Total SQFT | 3112 |
| Building Area Units | Square Feet |
| Living Area Units | Square Feet |
| Standard Status | Active |
| Year Built Source | Estimated |
| Legal Subdivision | NULL |
Interior Features
| Interior Amenities | Stove - Wood |
|---|---|
| Heating Fuel | Propane - Owned |
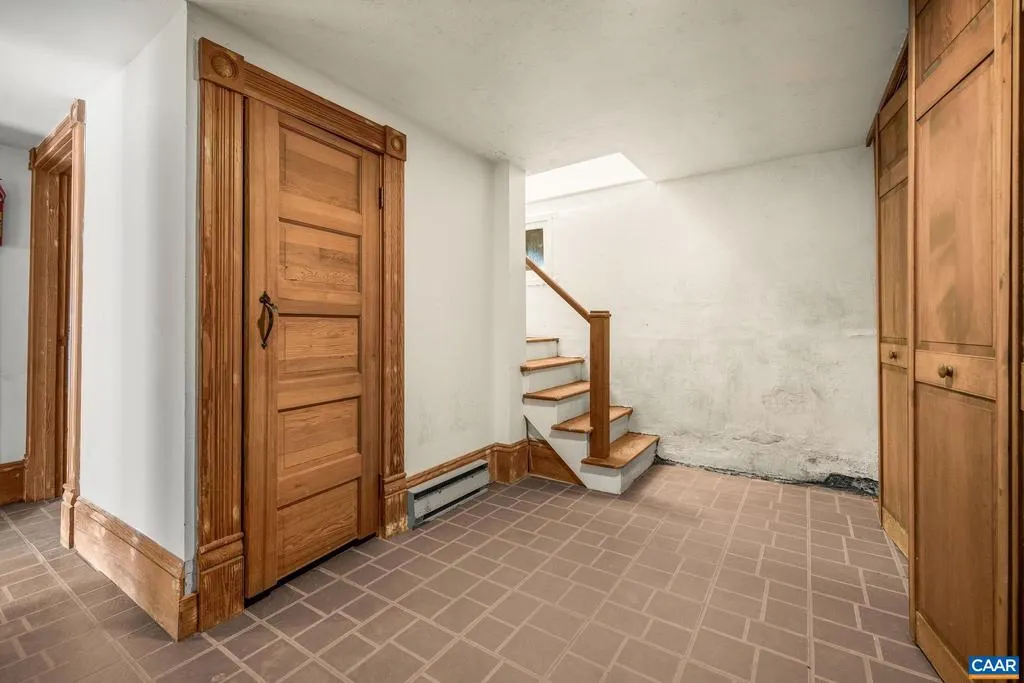
| Basement | Heated,Interior Access,Outside Entrance,Partially Finished,Walkout Level,Windows |
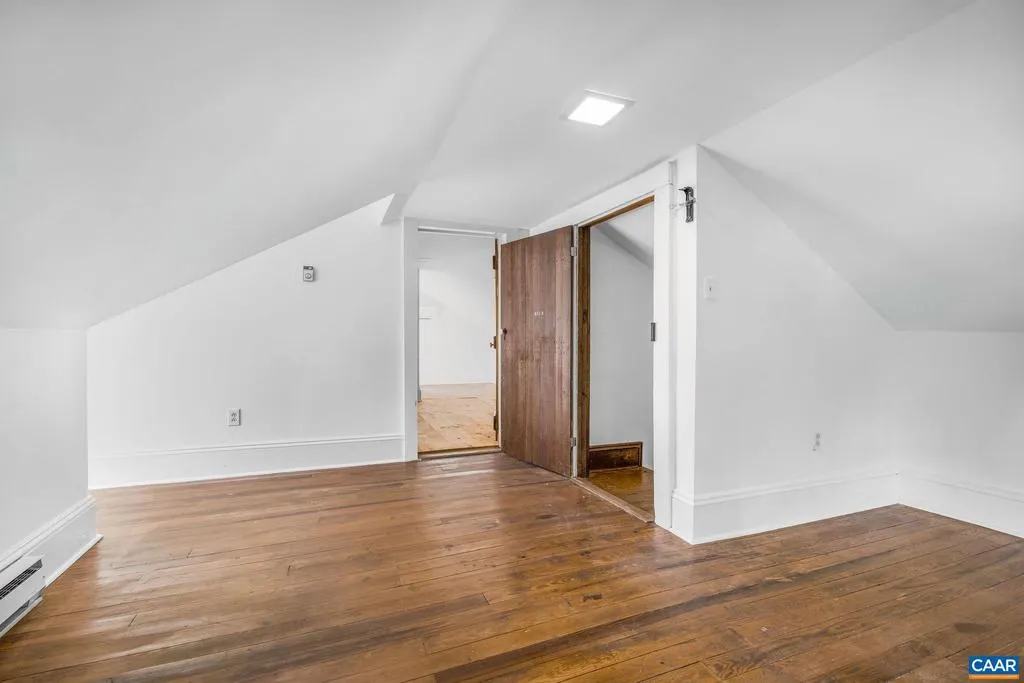
| Flooring | Ceramic Tile,Wood |
| Basement (Y/N) | Yes |
| Air Conditioning Y/N | No |
| Heating Y/N | Yes |
| Fireplace Y/N | No |
| Above Grade Finished Area | 2345 |
| Half Baths | 1 |
| Central Air Y/N | No |
| Total Bedrooms | 4 |
| Below Grade Finished Area | 721 |
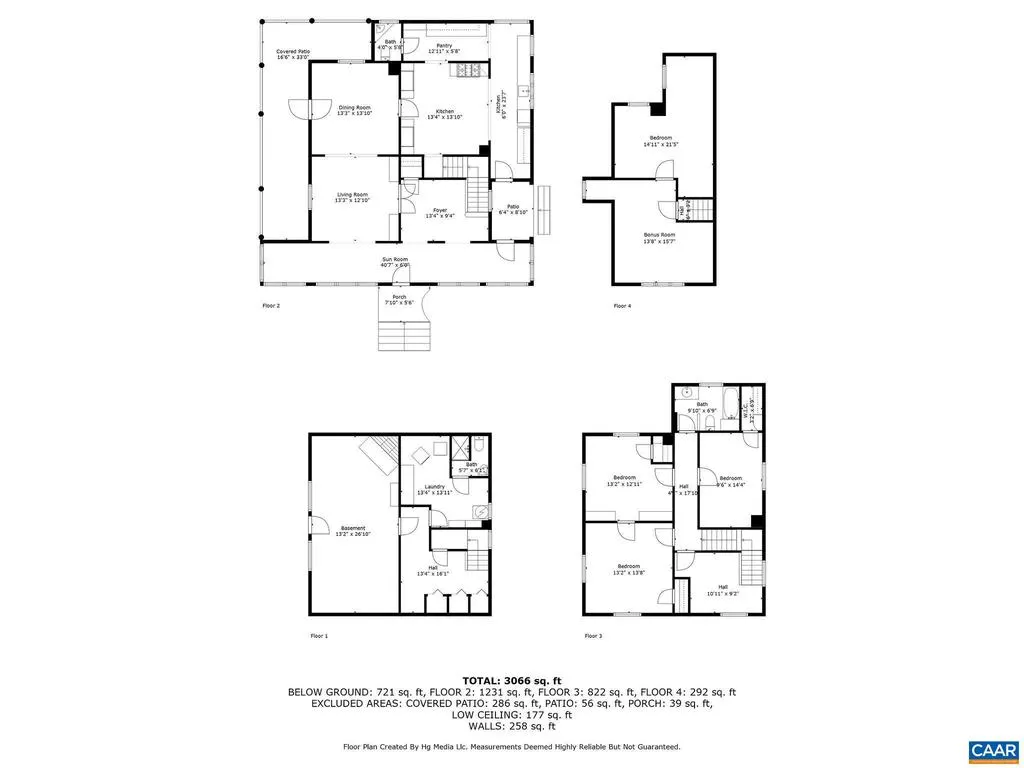
| Room Type | Living Room,Dining Room,Kitchen,Family Room,Foyer,Sun/Florida Room,Laundry,Full Bath,Half Bath,Additional Bedroom |
| Below Grade Finished Area Unit Type | Square Feet |
| LivingAreaSource | Assessor |
| Below Grade Unfin Area Units | Square Feet |
| Below Grade Unfin SQFT | 46 |
| Below Grade Unfin SQFT Source | Assessor |
| Below Grade Finished Area Source | Assessor |
| Bedrooms Count All Upper Levels | 4 |
| Bathrooms Count All Upper Levels | 1 |
| Bathrooms Count All Lower Levels | 1 |
| Above Grade Unfin Area Units | Square Feet |
| Above Grade Unfin SQFT Source | Assessor |
| Above Grade Finished Area Source | Assessor |
| Above Grade Finished Area Unit Type | Square Feet |
| Total Baths | 3 |
Exterior Features
| Exterior Amenities | Other |
|---|---|
| Pool | Yes - Personal |
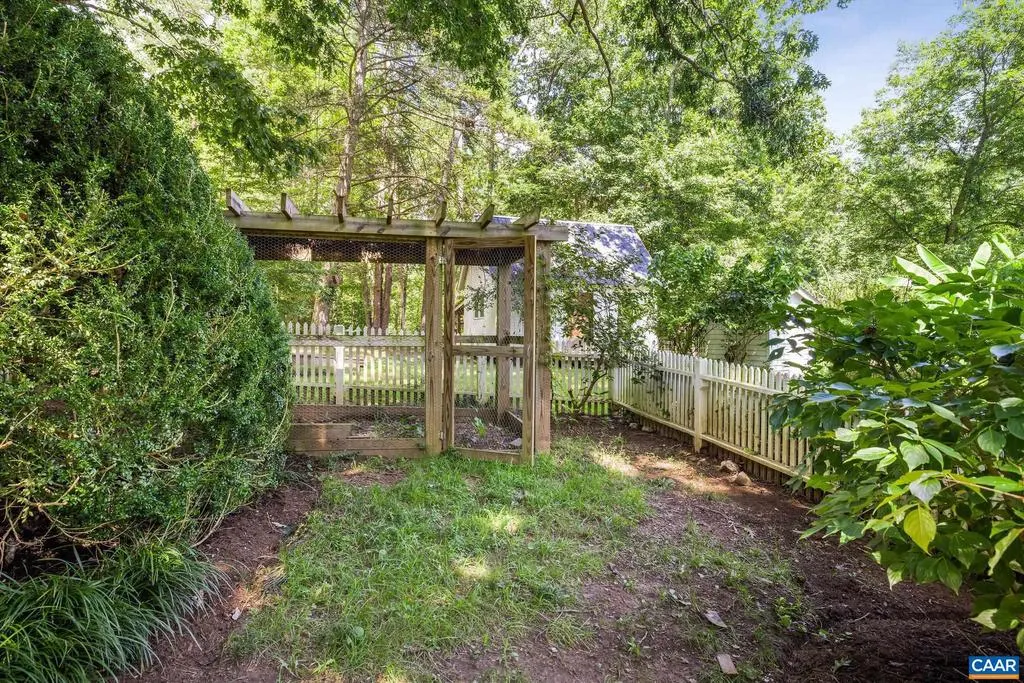
| Fencing | Picket,Partially |
| Lot Features | Landscaping,Level,Private,Open,Trees/Wooded,Sloping,Partly Wooded,Secluded |
| Water Source | Well |
| Foundation Details | Brick/Mortar |
| Water View Y/N | No |
| Building Area Total | 3112.00 |
| Lot Size Acres | 18.50 |
| Water Body Type | Creek |
| Water Oriented Y/N | No |
Room Details
| Room | Dimensions | Level | Flooring | Details |
|---|---|---|---|---|
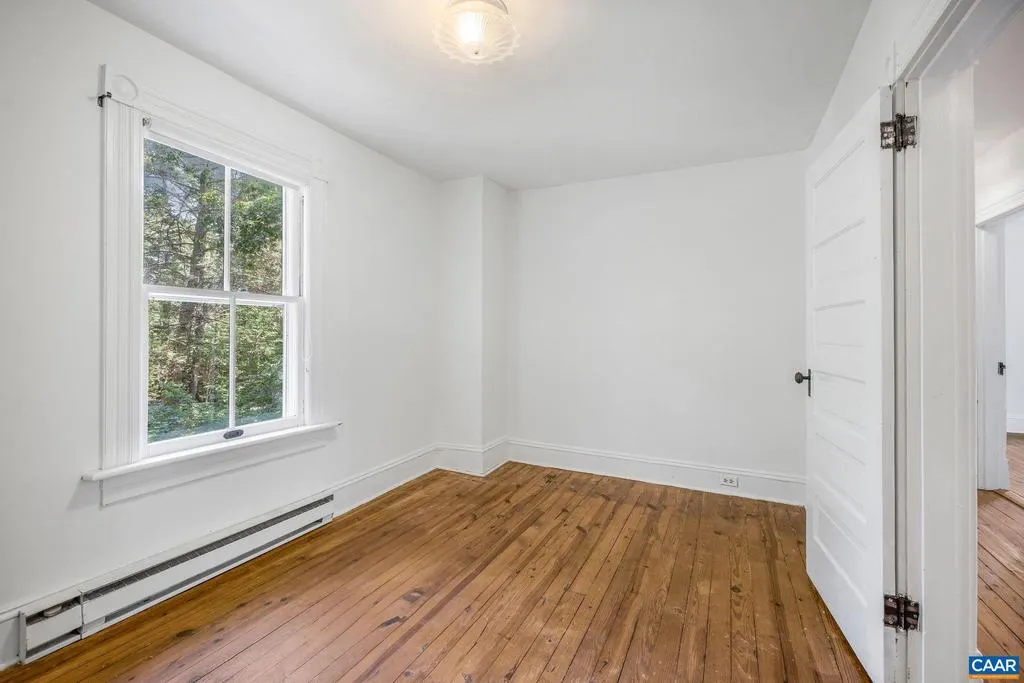
| Additional Bedroom | Upper 1 | |||
| Additional Bedroom | Upper 1 | |||
| Additional Bedroom | Upper 1 | |||
| Additional Bedroom | Upper 2 | |||
| Dining Room | Main | |||
| Family Room | Lower 1 | |||
| Foyer | Main | |||
| Full Bath | Lower 1 | |||
| Full Bath | Upper 1 | |||
| Half Bath | Main | |||
| Kitchen | Main | |||
| Laundry | Lower 1 | |||
| Living Room | Main | |||
| Sun/Florida Room | Main |
Amenities
- Foreclosure
- Views
- Short Sale
- New Construction
- Adult 55+
- Lease To Own
- No HOA Fees
- Furnished
- Primary On Main
- Air Conditioning
- Seller Finance
- Green
- Fixer Upper
- Horse
- Golf
- Fireplace
- Deck
- Garage
- Basement
- Pool
Property vs Single Family Average in 22937
Price
Taxes
Year Built
Visits
 © BRIGHT, All Rights Reserved
