
Primary on Main
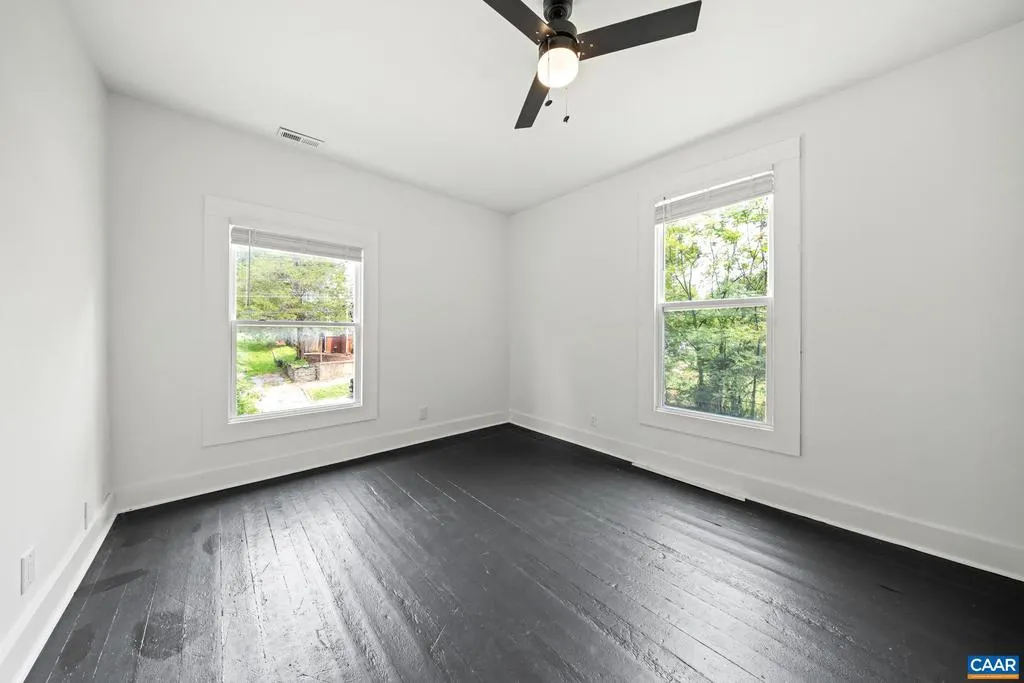
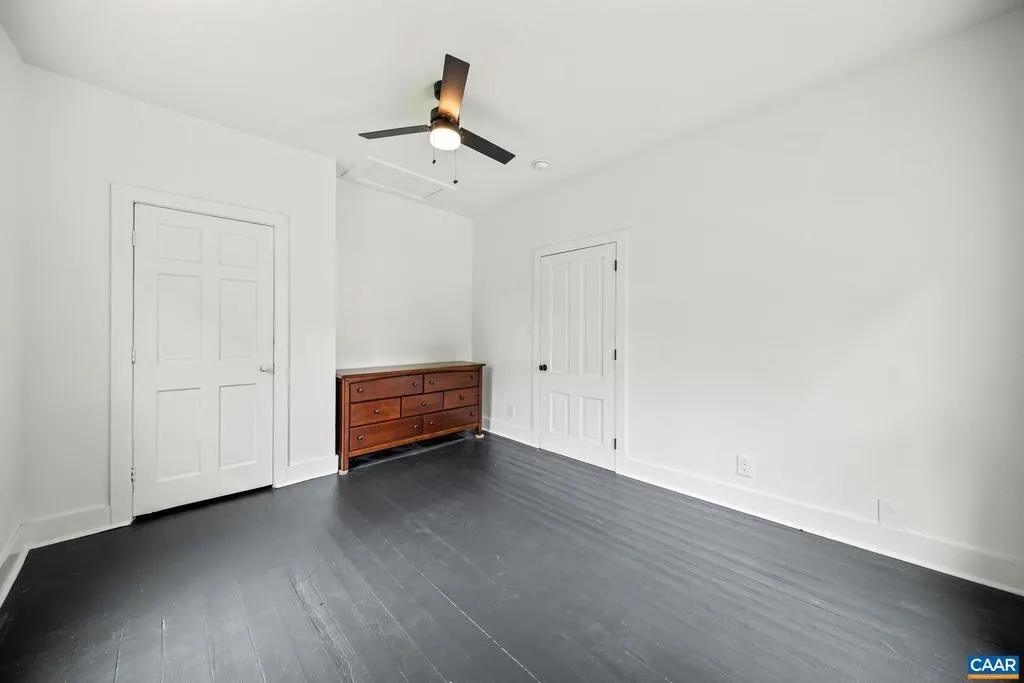
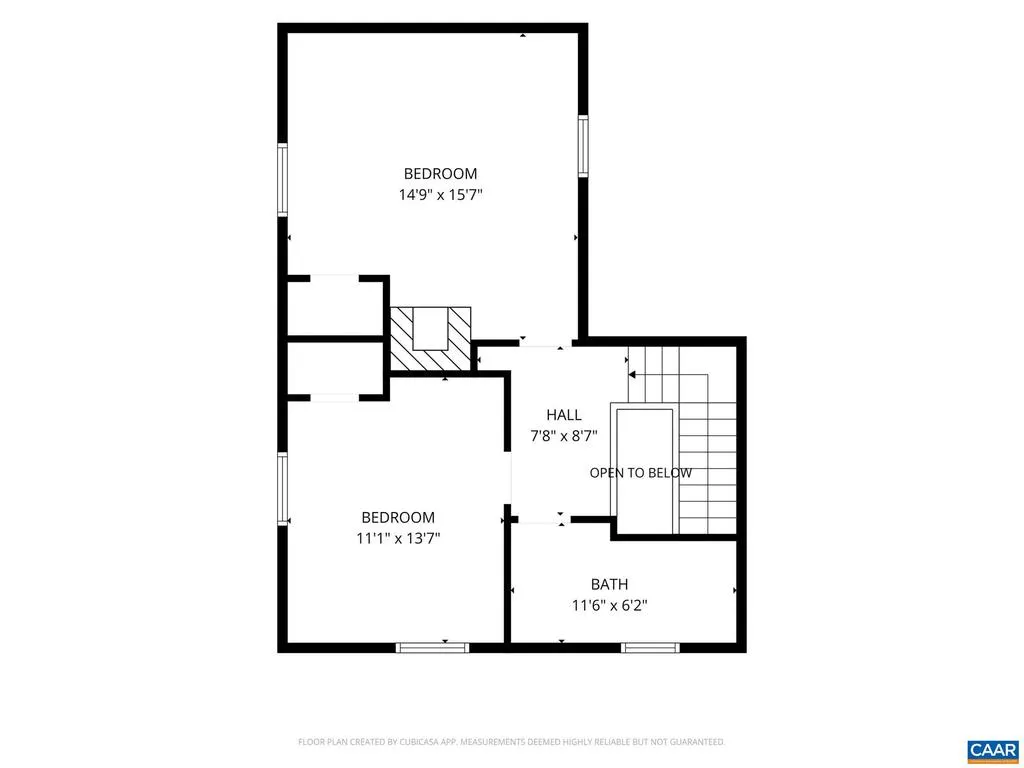
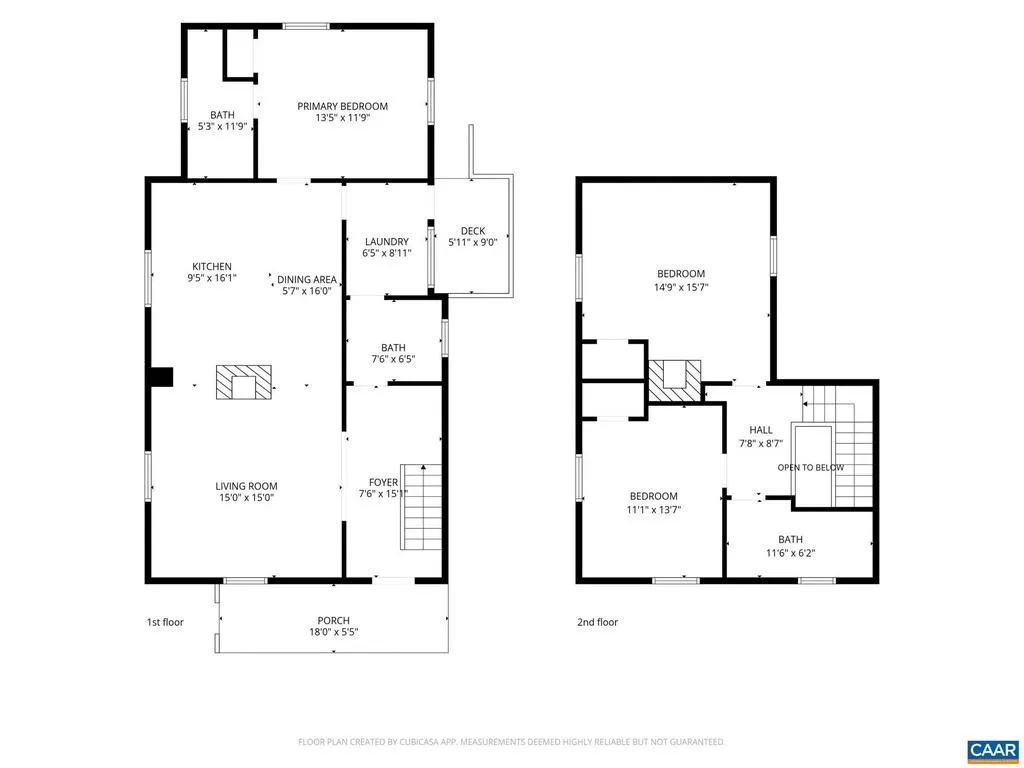
Address
905 Fillmore St, Lynchburg, VA
Price
$ 230,000
Property Attributes
- MLS#679358
- TypeSingle Family
- Listing Status ACTIVE
- CountyLYNCHBURG CITY
- CityLynchburg
- Zip24501
- Style
- Year Built1880
- Taxes$ 1498
- Price$ 230,000
- Bedrooms3
- Full Bathrooms2
- Half Bathrooms1
- Sqr Footage1530
- Lot Size0.13 Acres
Data Source:
Bright MLS
Property Description
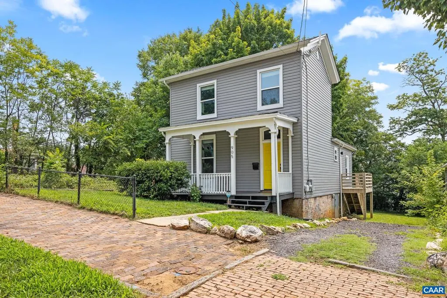
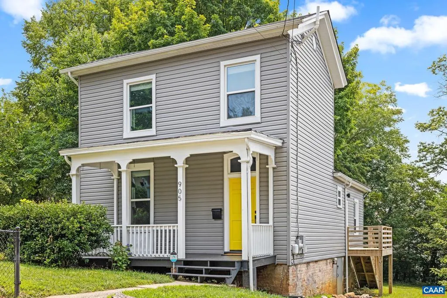
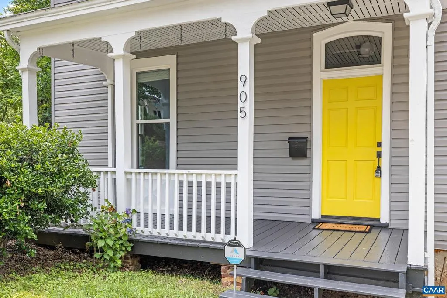
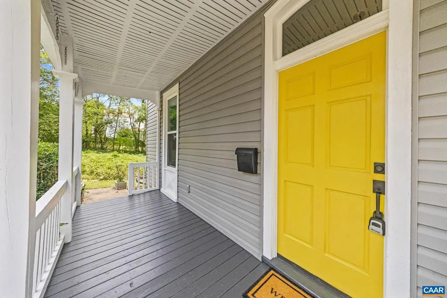
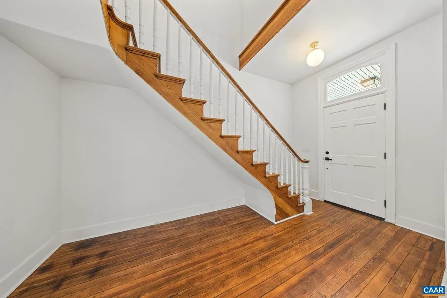
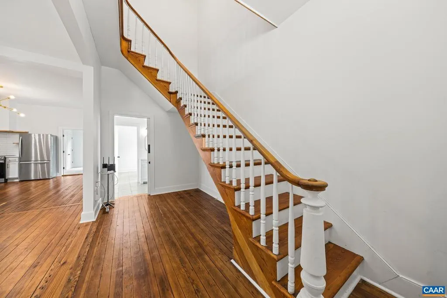
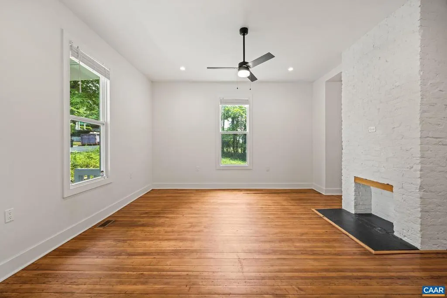
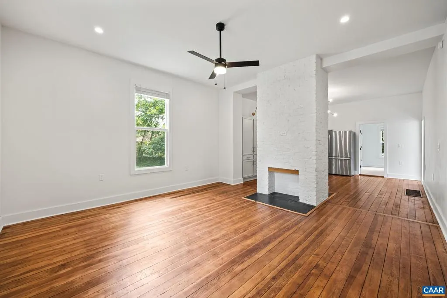
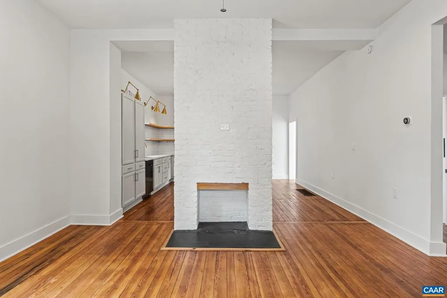
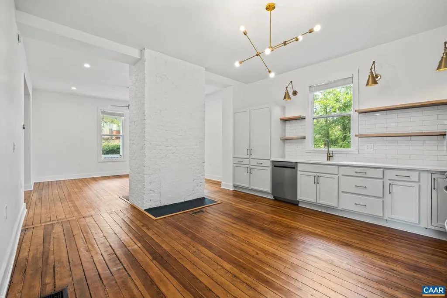
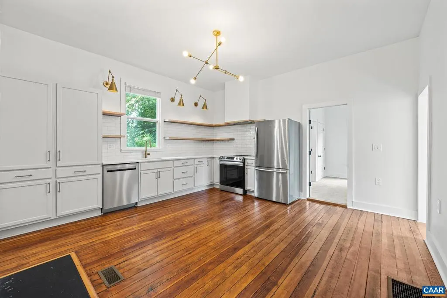
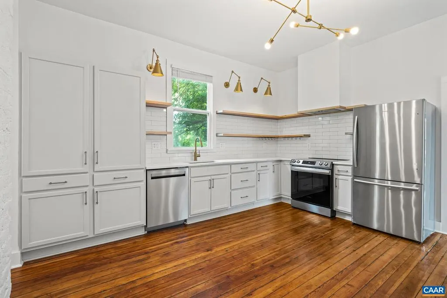
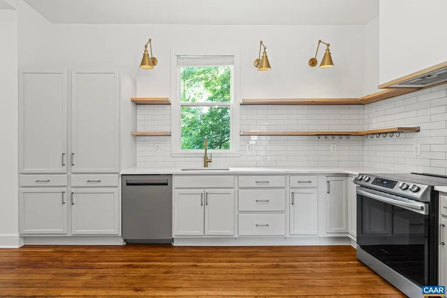
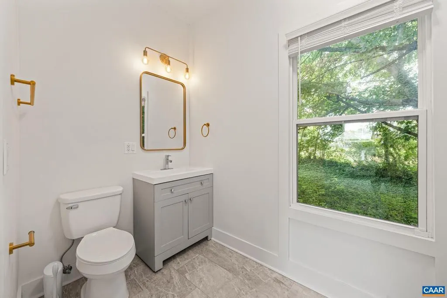
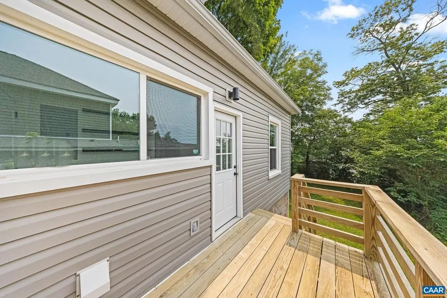
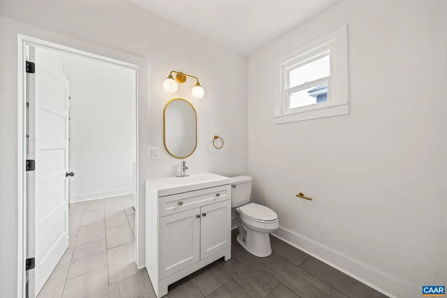
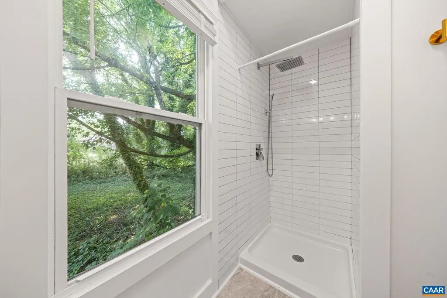
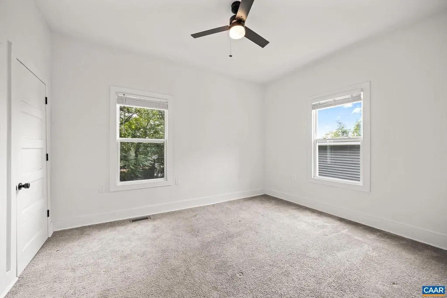
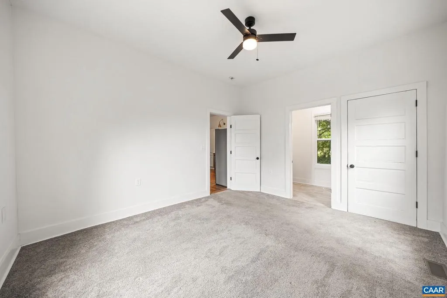
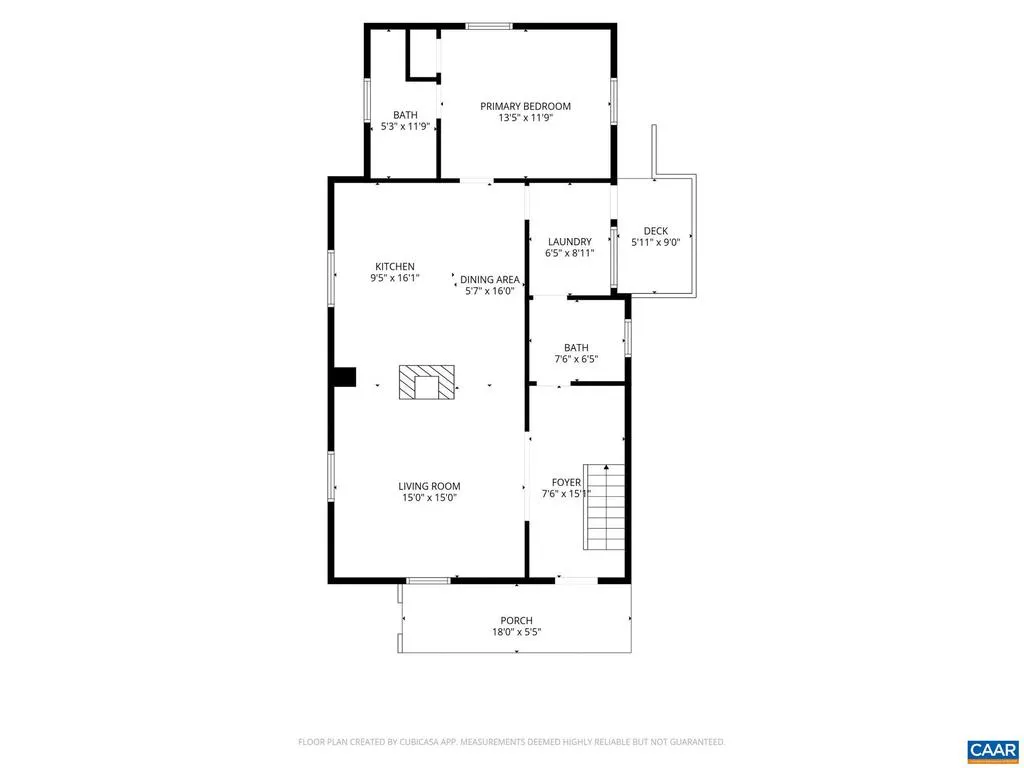
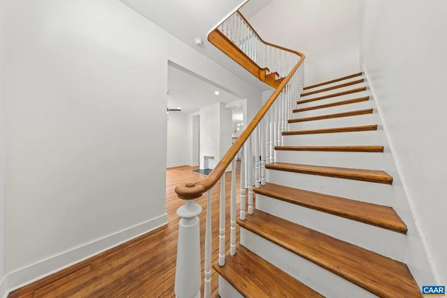
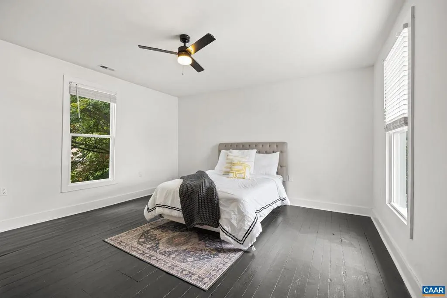
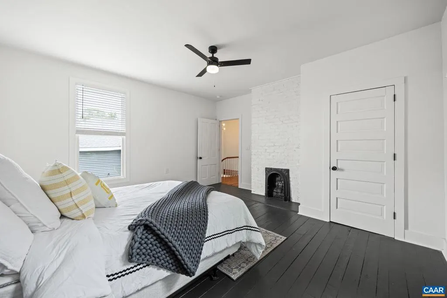
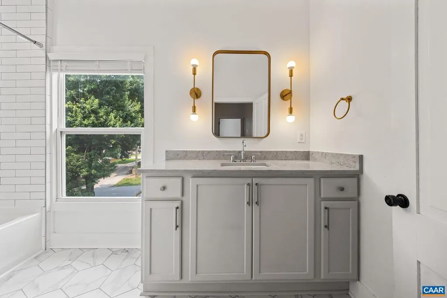
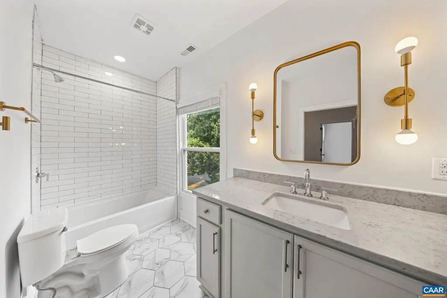
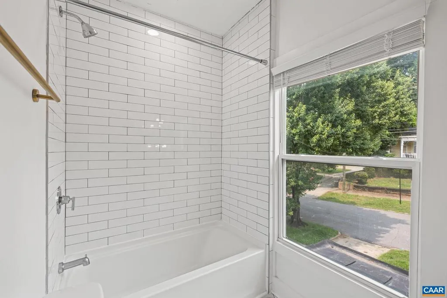
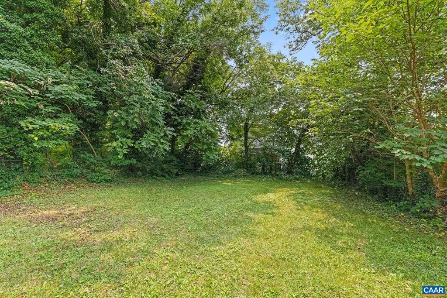
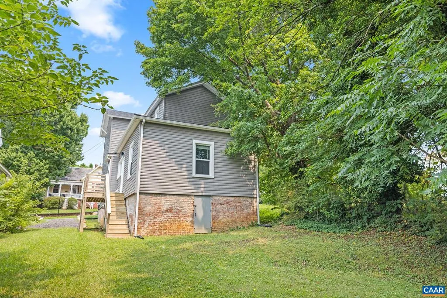
BACK ON MARKET NO FAULT OF SELLER, buyer failed to obtain financing. Built circa 1880, this beautifully preserved home is not a flip, it's a rare blend of timeless character and thoughtful updates. Fall in love with the original brick sidewalk, stunning woodwork, transom window, and rich hardwood floors, all showcasing the craftsmanship of a bygone era. Modern comforts include a beautifully updated chef's kitchen, spa-inspired tiled showers, and a main-level primary suite with a private ensuite bath. Complete with a backyard and off-street parking, this one-of-a-kind home offers historic charm without sacrificing today's conveniences. Prepare to fall in love!
| Elementary School | Middle School | High School |
|---|---|---|
| R. S. Payne Elementary School | Linkhorne Middle School | E.C. Glass High School |
| Price History | |
|---|---|
| 7/10/2026 | Listed $230,000 |
General Features
| Living Area | 1530 |
|---|---|
| Sewer | Public Sewer |
| Heating | Radiant |
| Cooling | Heat Pump(s) |
| Appliances | Energy Efficient Appliances |
| Zoning | B-3 |
| Architectural Style | Other |
| School District | LYNCHBURG CITY PUBLIC SCHOOLS |
| Year Built | 1880 |
| Levels | 2 |
| Tax Year | 2025 |
| Ownership | Other |
| Accessibility | None |
| HOA Fee 2 | 0.00 |
| County | LYNCHBURG CITY |
| New Construction | No |
| Property Type | Residential |
| HOA | No |
| Subdivision Name | UNKNOWN |
| Garage Y/N | No |
| Other Structures | Above Grade,Below Grade |
| Full Baths | 2 |
| Status | ACTIVE |
| Directions | turn right on Fillmore and See house on right,second home on street. |
| City | LYNCHBURG |
| Disclosures | Prop Disclosure |
| Tax Annual Amount | 1498.0 |
| Structure Type | Detached |
| Condo/Coop Association fee Y/N | No |
| Bathrooms Full Main Level | 2 |
| Bathrooms Count Main Level | 2.00 |
| Price Per Sq Ft Total AG | 150.33 |
| Construction Completed Y/N | No |
| Vacation Rental Y/N | No |
| Total SQFT | 1530 |
| Building Area Units | Square Feet |
| Living Area Units | Square Feet |
| Standard Status | Active |
| Year Built Source | Estimated |
Interior Features
| Interior Amenities | Entry Level Bedroom |
|---|---|
| Basement (Y/N) | No |
| Air Conditioning Y/N | No |
| Heating Y/N | Yes |
| Fireplace Y/N | No |
| Above Grade Finished Area | 1530 |
| Half Baths | 1 |
| Central Air Y/N | No |
| Total Bedrooms | 3 |
| Room Type | Full Bath,Half Bath |
| Main Level Bedrooms | 1 |
| Below Grade Finished Area Unit Type | Square Feet |
| LivingAreaSource | Estimated |
| Below Grade Unfin Area Units | Square Feet |
| Below Grade Unfin SQFT Source | Estimated |
| Below Grade Finished Area Source | Estimated |
| Bathrooms Count All Upper Levels | 1 |
| Above Grade Unfin Area Units | Square Feet |
| Above Grade Unfin SQFT Source | Estimated |
| Above Grade Finished Area Source | Estimated |
| Above Grade Finished Area Unit Type | Square Feet |
| Total Baths | 3 |
Exterior Features
| Water Source | Public |
|---|---|
| Inclusions | Kitchen Appliances convey as-is |
| Foundation Details | Block |
| Water View Y/N | No |
| Building Area Total | 1530.00 |
| Lot Size Acres | 0.13 |
| Water Oriented Y/N | No |
Room Details
| Room | Dimensions | Level | Flooring | Details |
|---|---|---|---|---|
| Full Bath | Upper 1 | |||
| Half Bath | Main |
Amenities
- Foreclosure
- Views
- Short Sale
- New Construction
- Adult 55+
- Lease To Own
- No HOA Fees
- Furnished
- Primary On Main
- Air Conditioning
- Seller Finance
- Green
- Fixer Upper
- Horse
- Golf
- Fireplace
- Deck
- Garage
- Basement
- Pool
Property vs Single Family Average in 24501
Price
Taxes
Year Built
Visits
 © BRIGHT, All Rights Reserved
