











Address
31 W Salisbury Drive, Wilmington, DE
Price
$ 390,000
Property Attributes
- MLS#DENC2110598
- TypeSingle Family
- Listing Status ACTIVE
- CountyNEW CASTLE
- CityWilmington
- AreaBrandywine
- NeighborhoodEdgemoor Terrace
- Zip19809
- StyleColonial
- Year Built1940
- Taxes$ 2948
- Price$ 390,000
- Bedrooms3
- Full Bathrooms1
- Half Bathrooms1
- Sqr Footage1659
- Lot Size0.22 Acres
Data Source:
Bright MLS
Property Description
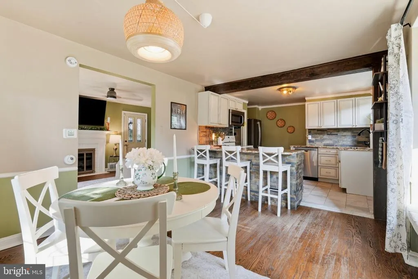
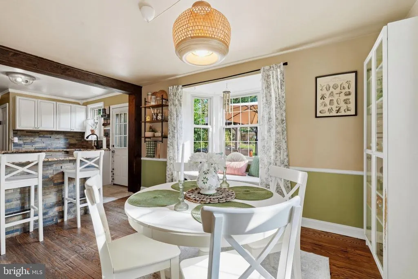
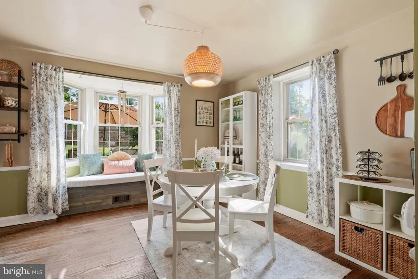
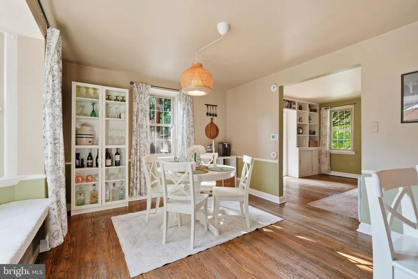
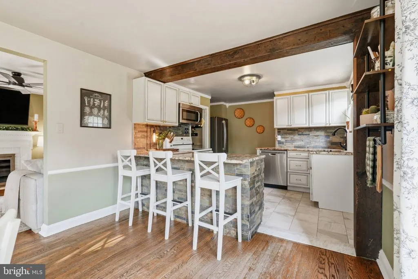
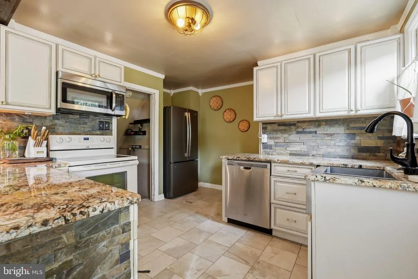
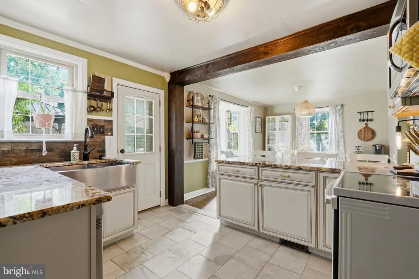
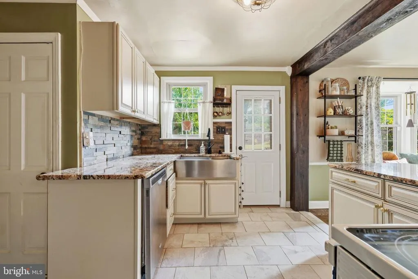
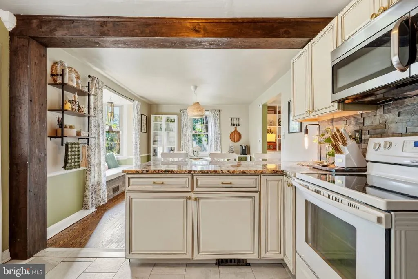
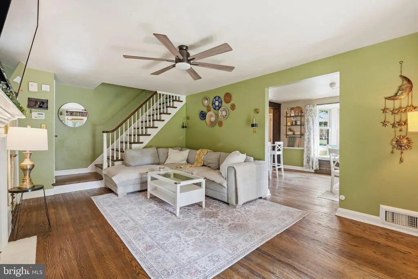
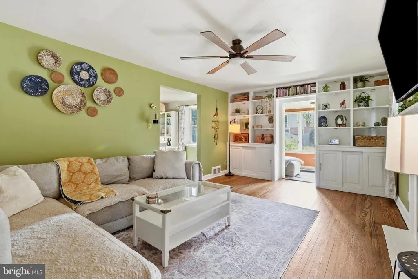
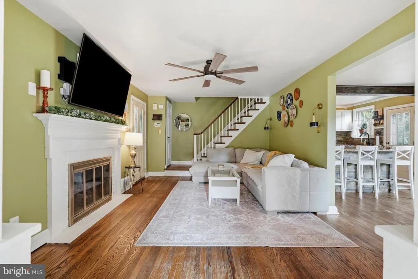
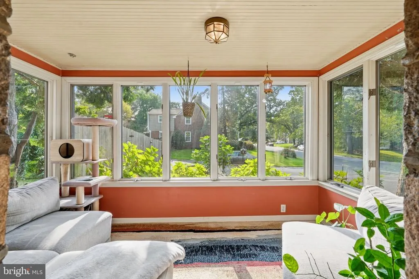
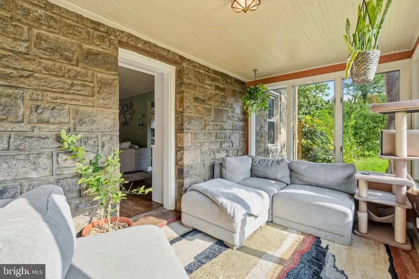
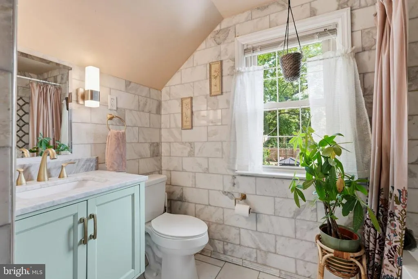
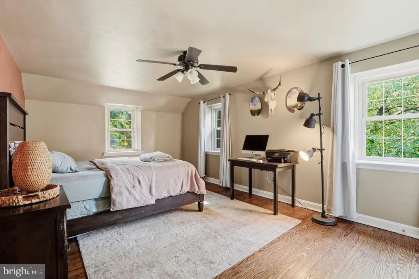
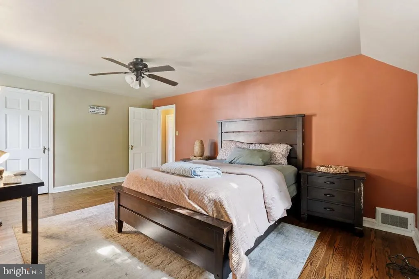
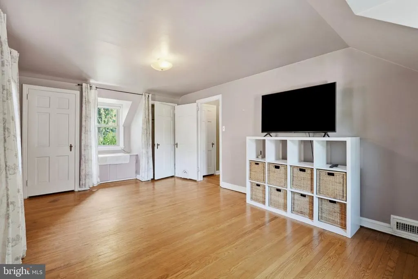
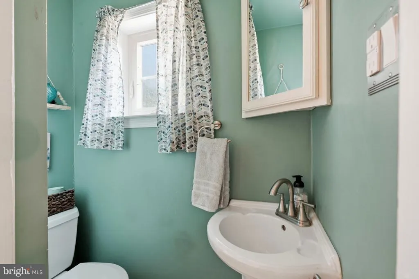
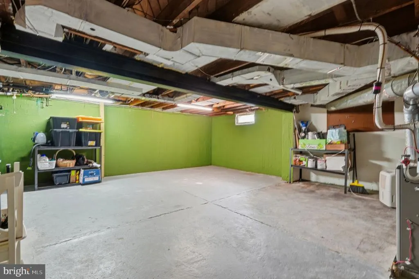
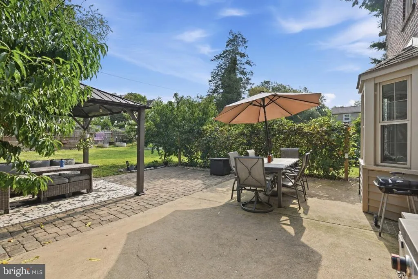
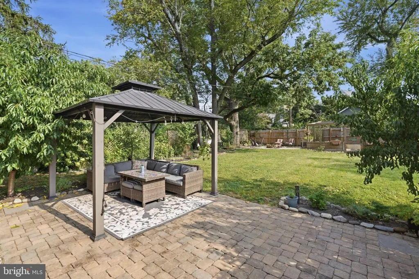
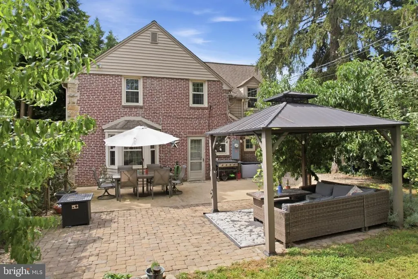
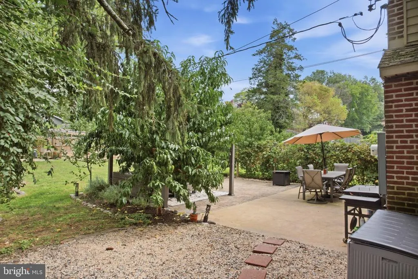
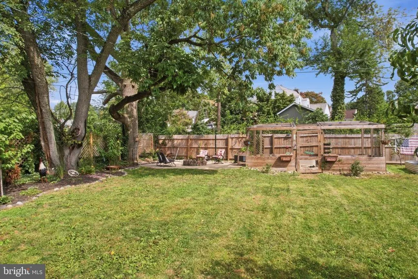
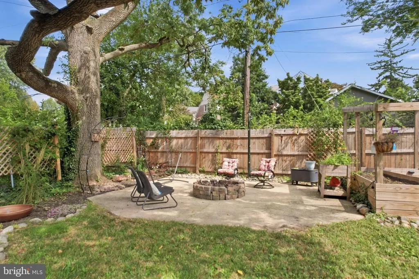
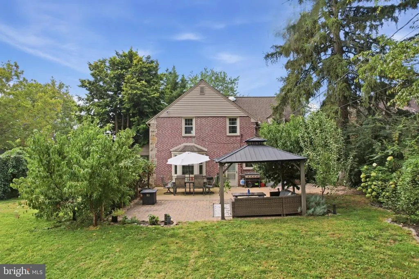
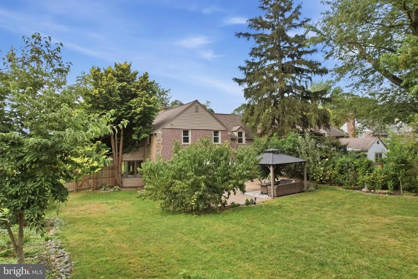
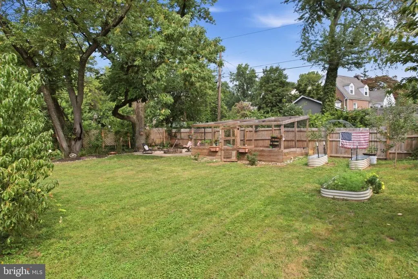
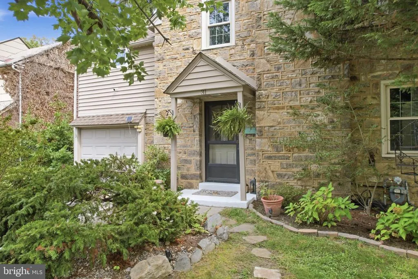
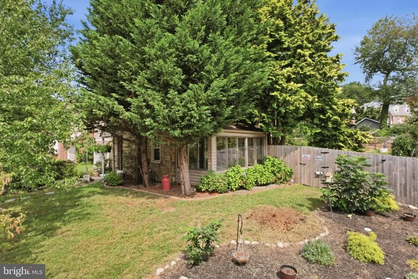
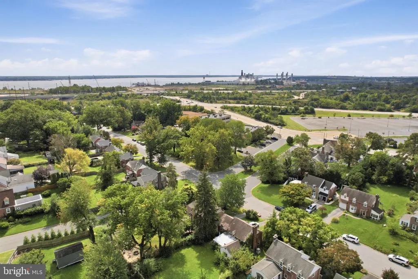
Welcome to a charming corner lot home offering more than you might expect! From the moment you step inside, youll notice the character throughout, including original hardwood floors, a gas fireplace, and beautiful built ins. Just off the living room is an additional nook filled with natural light from wall to wall windows, creating the perfect flex space for a home office, playroom, reading nook, or whatever best fits your needs.The dining room flows seamlessly into the updated kitchen, while a beautiful bay window overlooks the lush backyard. The kitchen features beautiful cabinetry, granite countertops, a slate backsplash, stainless steel appliances and sink, a garbage disposal, tile flooring, and an exposed beam that adds even more character. A convenient powder room and access to the basement are located just off the kitchen. Upstairs, youll find three spacious bedrooms, each offering generous closet space. The full bathroom has been beautifully updated and features heated floors along with gorgeous tile surrounding the tub and spa like shower. And then theres the backyard! This fully fenced yard offers an incredible amount of space with plenty of room to entertain, garden, play, or simply enjoy the outdoors. There is ample patio space, dedicated gardening space, and still tons of open yard to enjoy. The gazebo is included, creating another great spot to relax or entertain. A private driveway provides access to the garage for additional parking and storage.
| Elementary School | Middle School | High School |
|---|---|---|
| Mount Pleasant Elementary School | Dupont Middle School | Mount Pleasant High School |
| Price History | |
|---|---|
| 9/17/2026 | Listed $390,000 |
General Features
| Living Area | 1659 |
|---|---|
| Sewer | Public Sewer |
| Heating | Forced Air |
| Cooling | Central A/C |
| Possession | Negotiable |
| Roof | Shingle |
| Appliances | Built-In Microwave,Cooktop,Dishwasher,Disposal,Energy Efficient Appliances,Refrigerator,Stainless Steel Appliances |
| Zoning | NC6.5 |
| Garage Spaces | 1.00 |
| Architectural Style | Colonial |
| Construction Materials | Brick,Stone,Vinyl Siding |
| School District | BRANDYWINE |
| Exclusions | Personal Property |
| Year Built | 1940 |
| Levels | 2 |
| Tax Year | 2025 |
| Ownership | Fee Simple |
| Cool Fuel | Electric |
| Accessibility | None |
| County | NEW CASTLE |
| New Construction | No |
| Property Type | Residential |
| HOA | No |
| Subdivision Name | EDGEMOOR TERRACE |
| Garage Y/N | Yes |
| Water Access Y/N | No |
| Other Structures | Above Grade |
| Full Baths | 1 |
| Status | ACTIVE |
| Directions | RT202 South,left on N Market St,right on Rt 3 (Edgemont Rd),left on Beckman Rd,right on W Salisbury Dr to house on left at the corner of W Salisbury & Denny Rd |
| City | WILMINGTON |
| Senior Community Y/N | No |
| MLS Area | Brandywine (30901) |
| Lot Size Units | Square Feet |
| Lot Size Square Feet | 9583.00 |
| Tax Assessed Value | 338300.0 |
| Tax Annual Amount | 2948.0 |
| Structure Type | Detached |
| Condo/Coop Association fee Y/N | No |
| Bathrooms Count Main Level | 1.00 |
| Price Per Sq Ft Total AG | 235.08 |
| Acceptable Financing | Cash,Conventional,FHA,VA |
| Vacation Rental Y/N | No |
| Total SQFT | 1659 |
| Standard Status | Active |
| Year Built Source | Assessor |
| Legal Subdivision | EDGEMOOR TERRACE |
| Tax Lot | 027 |
Interior Features
| Heating Fuel | Natural Gas |
|---|---|
| Basement | Full |
| Total Fireplaces | 1 |
| Fireplace Features | Gas/Propane |
| Hot Water | Natural Gas |
| Basement (Y/N) | Yes |
| Heating Y/N | Yes |
| Fireplace Y/N | Yes |
| Above Grade Finished Area | 1659 |
| Half Baths | 1 |
| Central Air Y/N | Yes |
| Total Bedrooms | 3 |
| LivingAreaSource | Estimated |
| Laundry Type | Basement |
| Bedrooms Count All Upper Levels | 3 |
| Bedrooms Count Upper Level 1 | 3 |
| Bathrooms Half Main Level | 1 |
| Bathrooms Full Upper Level 1 | 1 |
| Bathrooms Full All Upper Levels | 1 |
| Bathrooms Count Upper Level 1 | 1.00 |
| Bathrooms Count All Upper Levels | 1 |
| Above Grade Finished Area Source | Estimated |
| Above Grade Finished Area Unit Type | Square Feet |
| Total Baths | 2 |
Exterior Features
| Pool | No Pool |
|---|---|
| Water Source | Public |
| Total Parking Spaces | 1 |
| Garage Features | Garage - Front Entry |
| Type of Parking | Attached Garage,Driveway,On Street |
| Foundation Details | Concrete Perimeter |
| Water View Y/N | No |
| Lot Dimensions | 60.20 x 150.00 |
| Lot Size Acres | 0.22 |
| Lot Size Source | Assessor |
| Waterfront Y/N | No |
| Land Assessed Value | 62500.00 |
| Navigable Water Y/N | No |
| Water Oriented Y/N | No |
| # of Attached Garage Spaces | 1 |
Amenities
- Foreclosure
- Views
- Short Sale
- New Construction
- Adult 55+
- Lease To Own
- No HOA Fees
- Furnished
- Primary On Main
- Air Conditioning
- Seller Finance
- Green
- Fixer Upper
- Horse
- Golf
- Fireplace
- Deck
- Garage
- Basement
- Pool
Property vs Single Family Average in 19809
Price
Taxes
Year Built
 © BRIGHT, All Rights Reserved
