






Address
411 E Walnut Street, Perkasie, PA
Price
$ 439,900
Property Attributes
- MLS#PABU2130792
- TypeSingle Family
- Listing Status ACTIVE
- CountyBUCKS
- CityPerkasie
- AreaPerkasie Boro
- NeighborhoodBenfield Mill
- Zip18944
- StyleTraditional,Colonial
- Year Built1930
- Taxes$ 4168
- Price$ 439,900
- Bedrooms3
- Full Bathrooms1
- Half Bathrooms1
- Sqr Footage1652
- Lot Size0.19 Acres
Data Source:
Bright MLS
Property Description
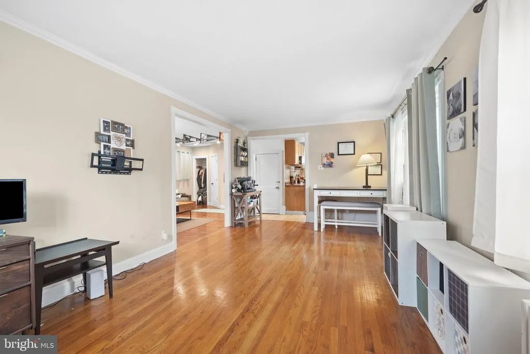
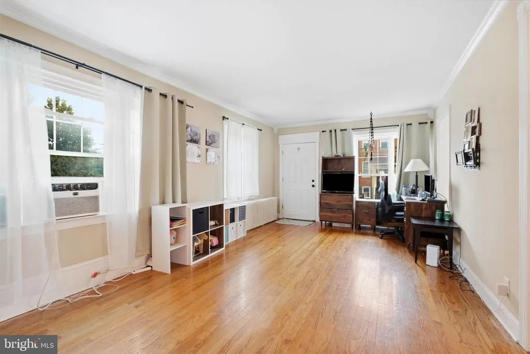
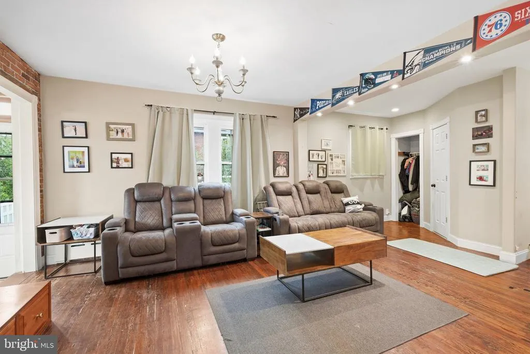
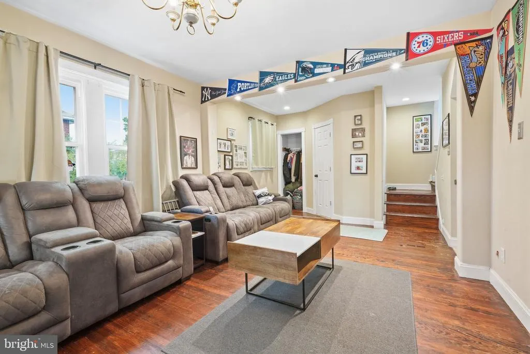
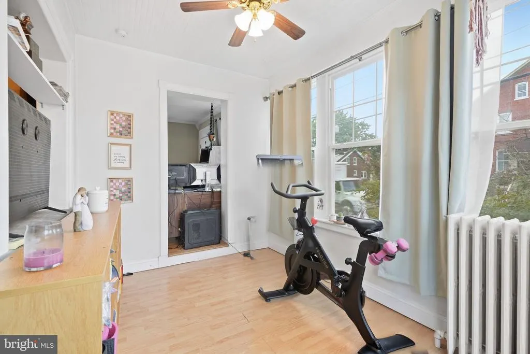
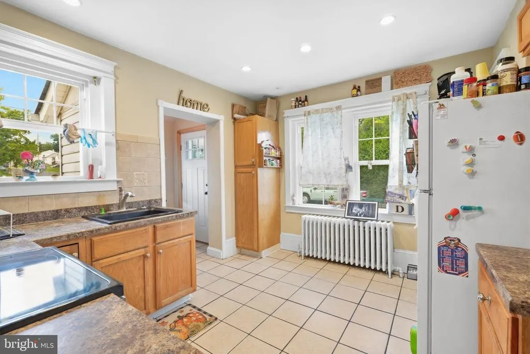
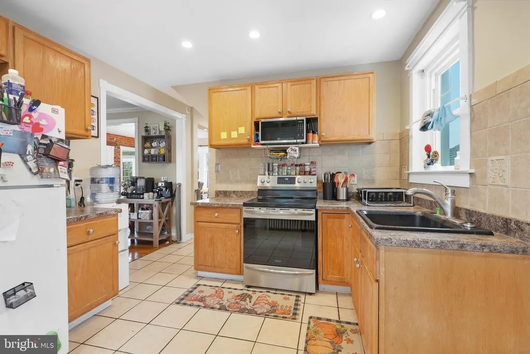
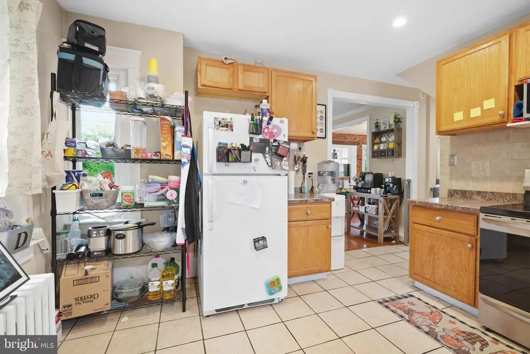
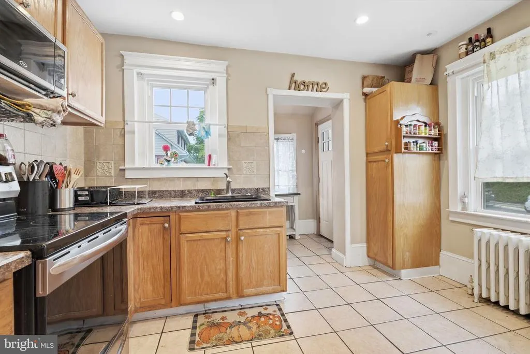
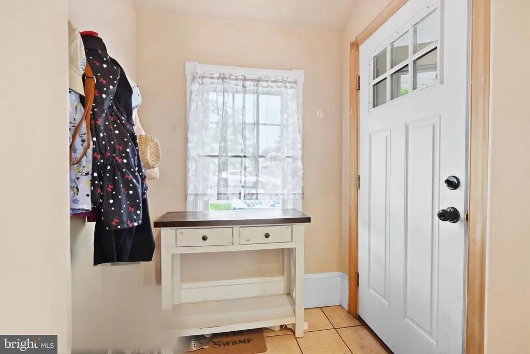
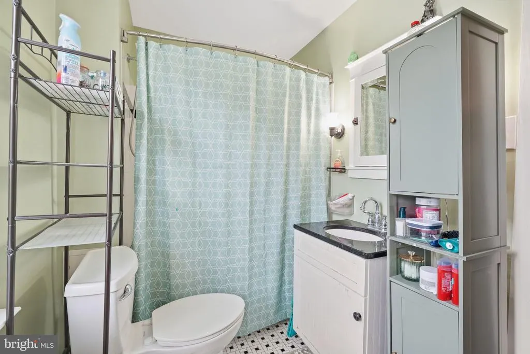
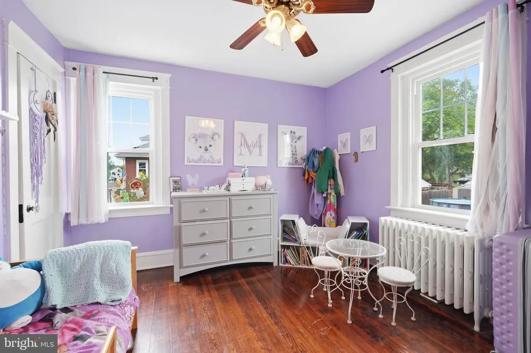
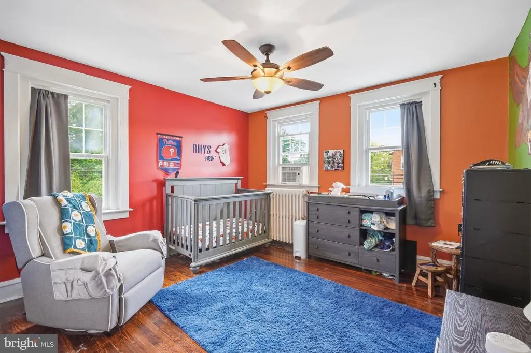
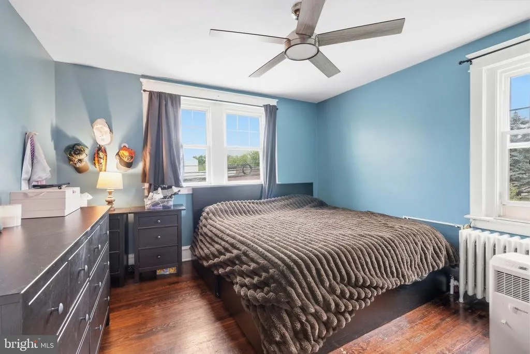
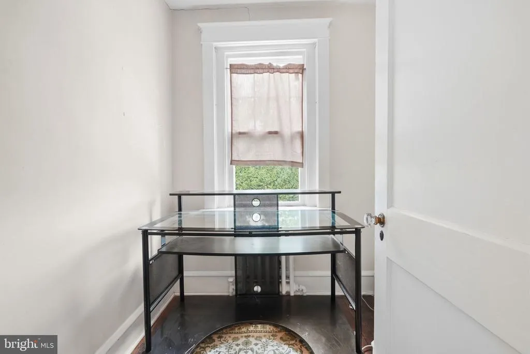
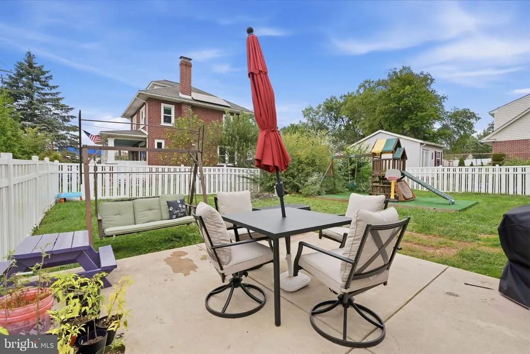
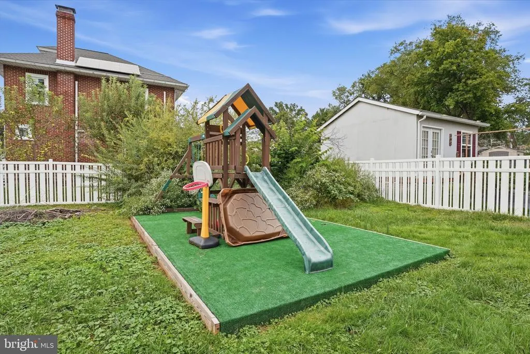
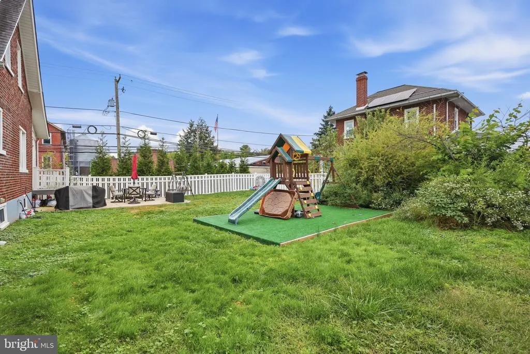
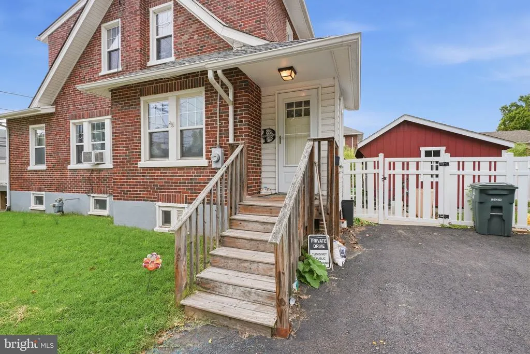
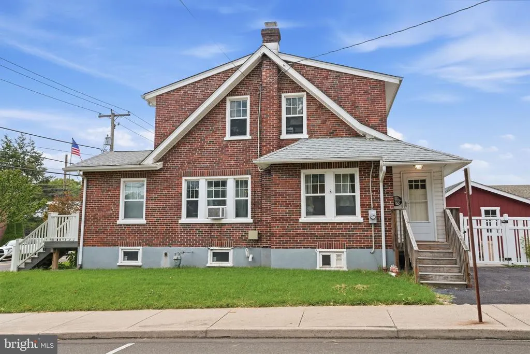
Welcome to 411 E Walnut Street, where classic Perkasie charm meets comfortable, everyday living. Set on a quiet street in the heart of the Borough, this inviting brick home offers character, space, and thoughtful updatesall in a location that makes it easy to enjoy everything downtown Perkasie has to offer. From the moment you arrive, the home's timeless brick exterior and welcoming front entry set the tone. Inside, natural light fills the main level, highlighting the warmth of the hardwood floors and creating an inviting atmosphere throughout. The spacious living room is a comfortable gathering place, while the adjoining dining room provides plenty of space for family dinners, holiday gatherings, and entertaining. The kitchen is designed for both function and convenience, offering generous cabinet storage and a tiled backsplash. Just beyond the dining area, a bright bonus space adds valuable flexibility and could easily serve as a home office, playroom, reading area, or creative space. A beautifully updated powder room completes the first floor. Upstairs, three bright bedrooms offer comfortable accommodations, each with hardwood flooring and plenty of natural light. A separate bonus room provides even more versatility and could become a dedicated office, studio, hobby space, or potentially an additional bathroom, depending on your needs. With both attic and basement storage, there's no shortage of space for the things that make a house a home. Step outside and you'll discover a private, fenced-in backyard designed for enjoying the outdoors. The spacious patio is ready for everything from summer cookouts to quiet evenings around the table, while the newer shedwith electricoffers excellent additional storage and workspace possibilities. Behind the home's classic character is a long list of meaningful improvements, including a new natural gas boiler and hot water heater in 2023, new front steps, replacement exterior doors, a newer roof, and numerous additional updates! Best of all, you're right in the middle of it all. Enjoy the shops, restaurants, breweries, parks, and community atmosphere that make Perkasie such a desirable place to call homeall just minutes from your front door. Whether you're looking for your first home, a place with room to grow, or simply a property with character in a great Borough location, 411 E Walnut Street is ready to welcome you home.
| Elementary School | Middle School | High School |
|---|---|---|
| Guth Elementary School | South Middle School | Pennridge High School |
| Price History | |
|---|---|
| 9/10/2026 | Listed $439,900 |
General Features
| Living Area | 1652 |
|---|---|
| Sewer | Public Sewer |
| Heating | Radiator |
| Cooling | None |
| Possession | Immediate,Negotiable |
| Roof | Shingle |
| Appliances | Microwave,Oven - Self Cleaning,Refrigerator |
| Zoning | R2 |
| Patio/Porch Features | Patio(s) |
| Architectural Style | Traditional,Colonial |
| Construction Materials | Masonry |
| School District | PENNRIDGE |
| Year Built | 1930 |
| Electric | 200+ Amp Service |
| Levels | 2 |
| Tax Year | 2026 |
| Ownership | Fee Simple |
| Cool Fuel | None |
| Accessibility | None |
| County | BUCKS |
| New Construction | No |
| Property Type | Residential |
| HOA | No |
| Subdivision Name | BENFIELD MILL |
| Garage Y/N | No |
| Water Access Y/N | No |
| Other Structures | Above Grade,Below Grade |
| Full Baths | 1 |
| Status | ACTIVE |
| Directions | Follow GPS,across from Free Will Brewery |
| City | PERKASIE |
| Disclosures | None |
| Senior Community Y/N | No |
| MLS Area | Perkasie Boro (10133) |
| Lot Size Units | Square Feet |
| Lot Size Square Feet | 8217.00 |
| Tax Assessed Value | 22740.0 |
| Tax Annual Amount | 4168.0 |
| Property Condition | Good |
| Structure Type | Detached |
| Condo/Coop Association fee Y/N | No |
| Bathrooms Count Main Level | 1.00 |
| Price Per Sq Ft Total AG | 266.28 |
| Acceptable Financing | Cash,Conventional,FHA,VA |
| Vacation Rental Y/N | No |
| Total SQFT | 1652 |
| Standard Status | Active |
| Year Built Source | Assessor |
| Tax Lot | 090-001 |
| Association Recreation Fee | No |
Interior Features
| Interior Amenities | Pantry |
|---|---|
| Heating Fuel | Natural Gas |
| Basement | Unfinished,Water Proofing System,Drainage System |
| Flooring | Hardwood,Tile/Brick |
| Hot Water | Natural Gas |
| Basement (Y/N) | Yes |
| Heating Y/N | Yes |
| Fireplace Y/N | No |
| Above Grade Finished Area | 1652 |
| Half Baths | 1 |
| Central Air Y/N | No |
| Total Bedrooms | 3 |
| Room Type | Office |
| Below Grade Finished Area Unit Type | Square Feet |
| LivingAreaSource | Assessor |
| Laundry Type | Basement |
| Below Grade Unfin Area Units | Square Feet |
| Below Grade Finished Area Source | Assessor |
| Bedrooms Count All Upper Levels | 3 |
| Bedrooms Count Upper Level 1 | 3 |
| Bathrooms Half Main Level | 1 |
| Bathrooms Full Upper Level 1 | 1 |
| Bathrooms Full All Upper Levels | 1 |
| Bathrooms Count Upper Level 1 | 1.00 |
| Bathrooms Count All Upper Levels | 1 |
| Above Grade Finished Area Source | Assessor |
| Above Grade Finished Area Unit Type | Square Feet |
| Total Baths | 2 |
Exterior Features
| Pool | No Pool |
|---|---|
| Fencing | Fully |
| Parking Features | Asphalt Driveway |
| Water Source | Public |
| Inclusions | Washer,Dryer,Refrigerator in as-is condition,no monetary value |
| Total Parking Spaces | 2 |
| Type of Parking | Driveway,On Street |
| Land Use Code | 1001 |
| Foundation Details | Brick/Mortar |
| Water View Y/N | No |
| Lot Dimensions | 99.00 x 83.00 |
| Lot Size Acres | 0.19 |
| Lot Size Source | Assessor |
| Waterfront Y/N | No |
| Land Assessed Value | 5440.00 |
| Navigable Water Y/N | No |
| Water Oriented Y/N | No |
Room Details
| Room | Dimensions | Level | Flooring | Details |
|---|---|---|---|---|
| Office | Upper 1 |
Amenities
- Foreclosure
- Views
- Short Sale
- New Construction
- Adult 55+
- Lease To Own
- No HOA Fees
- Furnished
- Primary On Main
- Air Conditioning
- Seller Finance
- Green
- Fixer Upper
- Horse
- Golf
- Fireplace
- Deck
- Garage
- Basement
- Pool
Property vs Single Family Average in 18944
Price
Taxes
Year Built
Visits
 © BRIGHT, All Rights Reserved
