
Views
Address
3195 Fiery Run Road, Linden, VA
Price
$ 1,000,000
Property Attributes
- MLS#VAFQ2023864
- TypeSingle Family
- Listing Status ACTIVE
- CountyFAUQUIER
- CityLinden
- Zip22642
- StyleColonial,Ranch/Rambler
- Year Built1978
- Taxes$ 8161
- Price$ 1,000,000
- Bedrooms5
- Full Bathrooms3
- Half Bathrooms1
- Sqr Footage4964
- Lot Size5.16 Acres
Data Source:
Bright MLS
Property Description
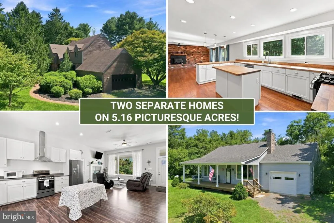
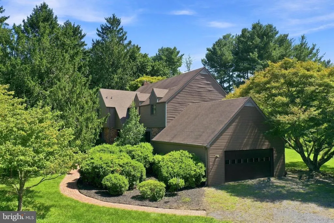
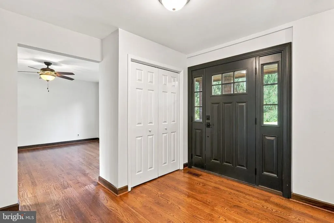
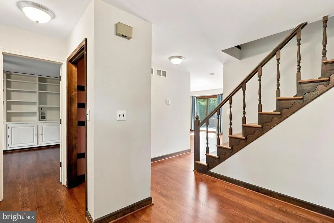
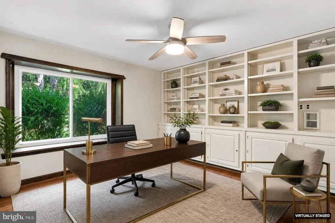
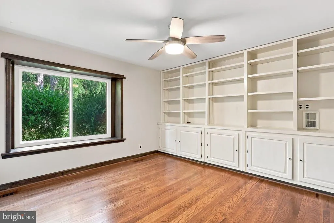
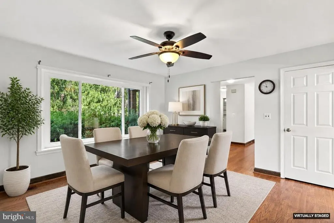
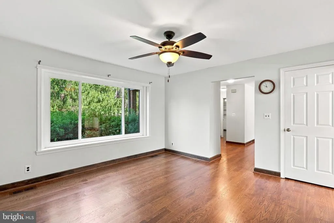
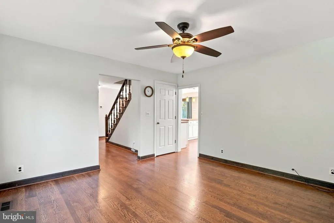
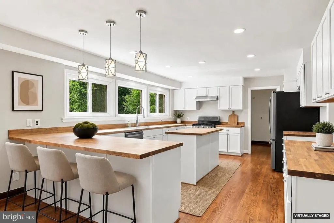
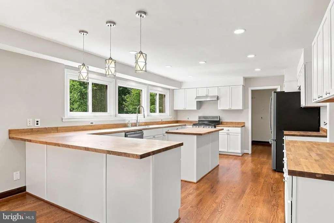
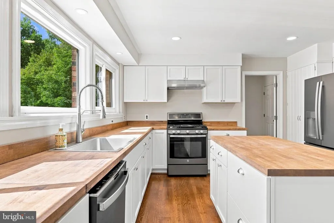
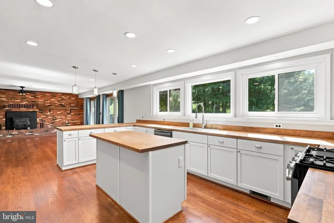
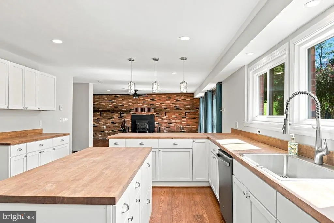
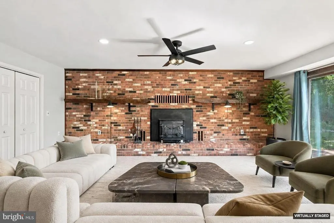
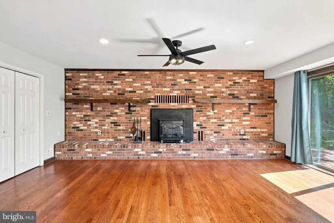
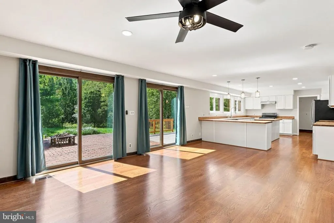
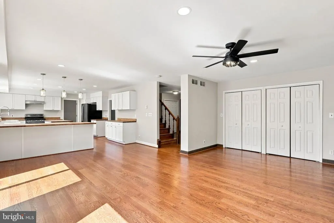
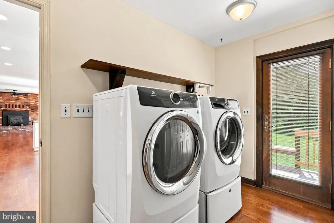
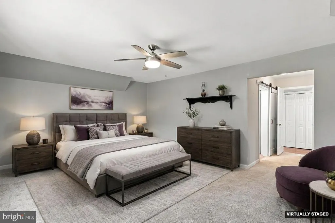
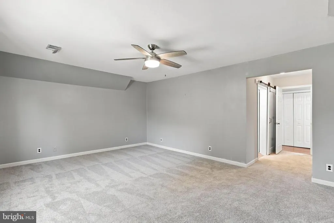
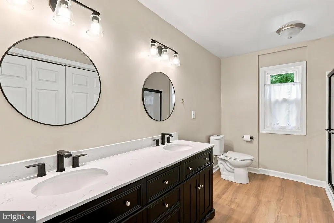
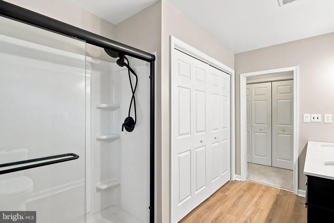
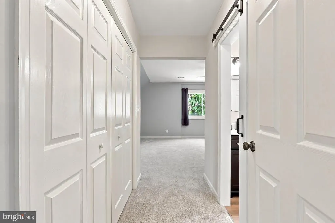
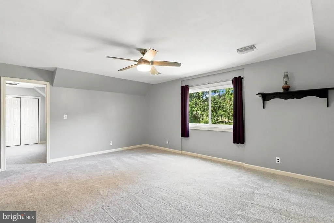
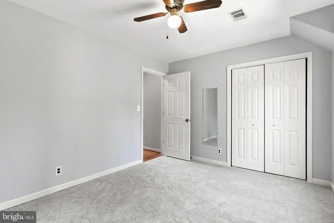
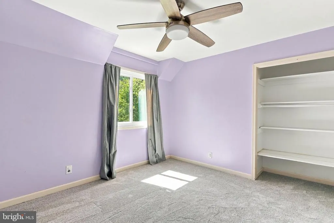
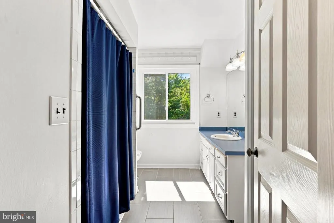
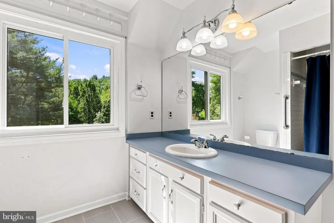
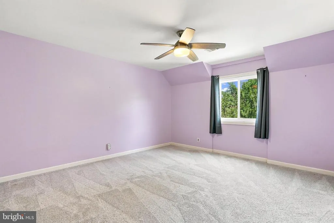
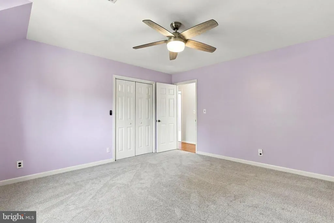
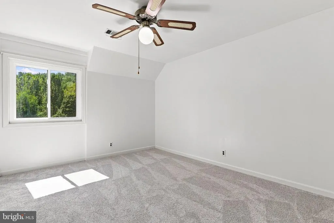
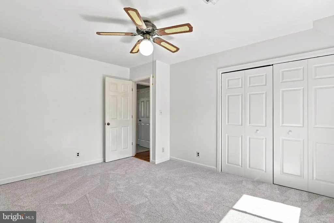
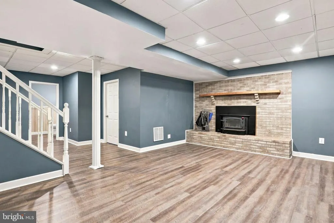
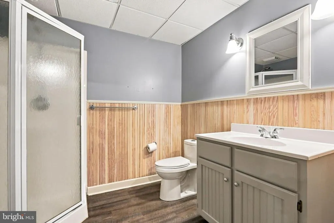
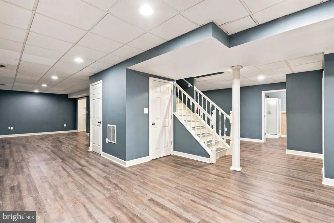
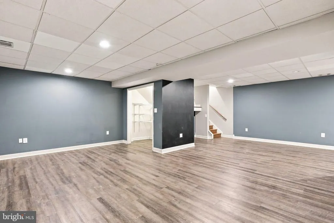
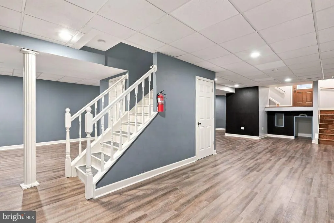
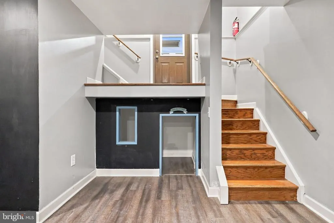
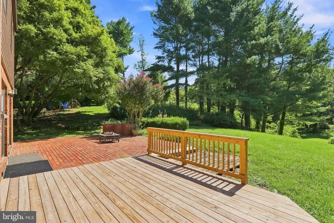
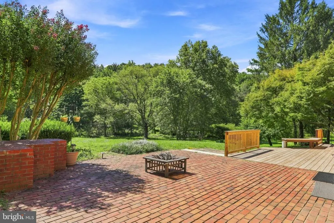
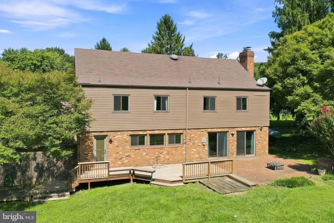
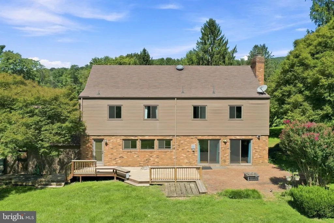
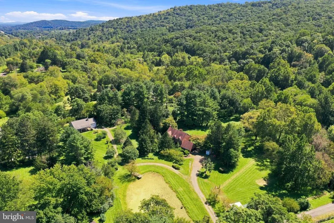
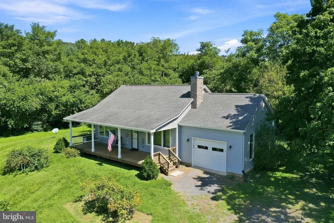
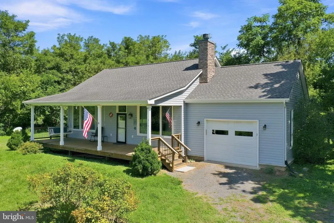
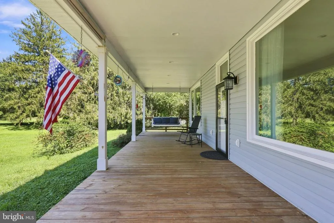
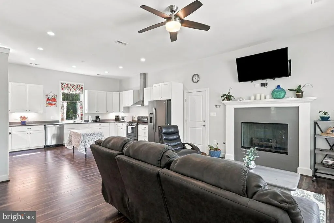
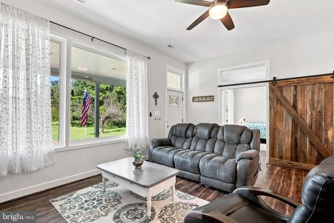
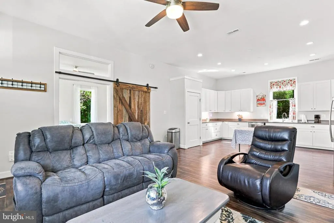
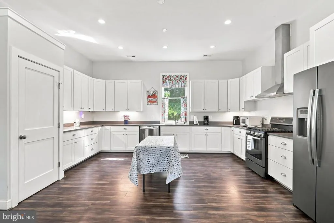
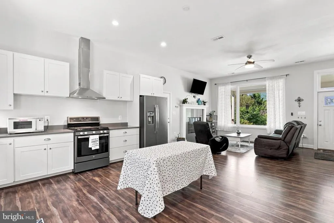
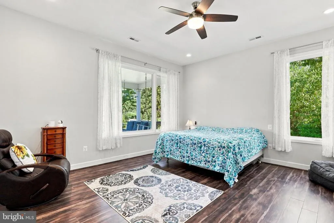
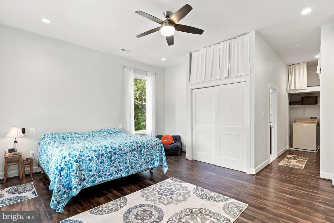
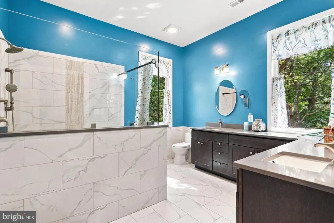
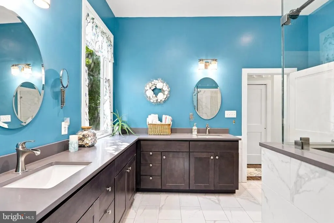
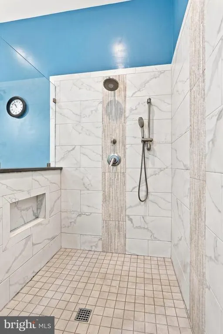
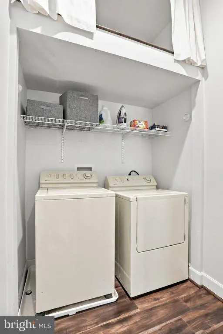
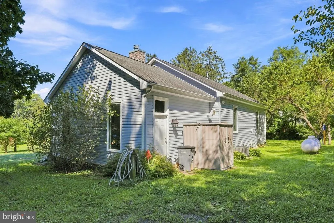
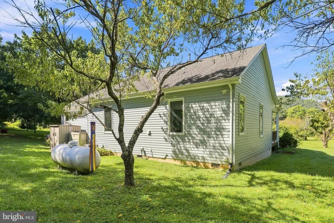
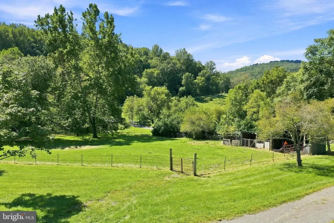
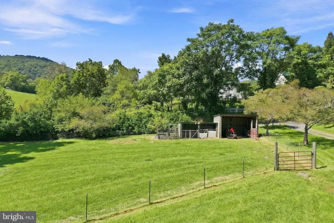
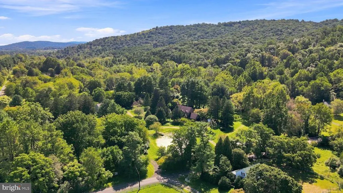
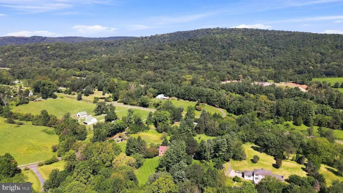
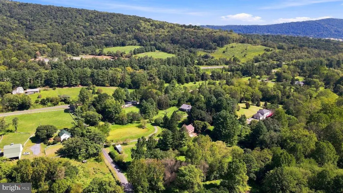
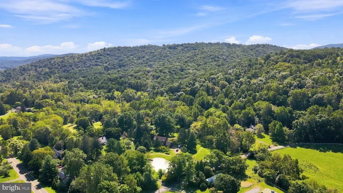
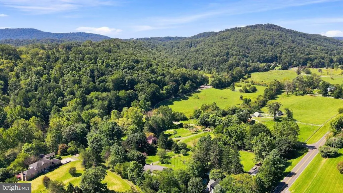
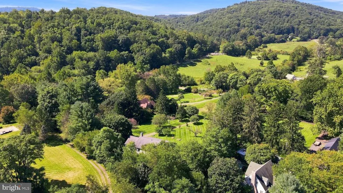
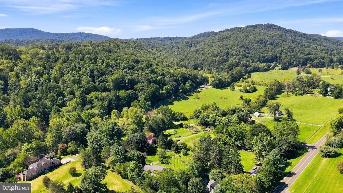
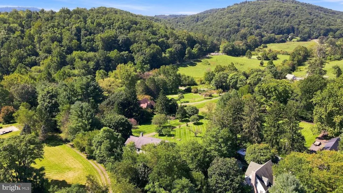
TWO SEPARATE HOMES on 5.16 picturesque acres! This rare property offers incredible flexibility for multigenerational living, extended-stay guests, a private home office or potential rental income. Live in the spacious five-bedroom main residence and use the second home for guests or income, or enjoy the newer one-level residence while making the larger home work for you. The setting is truly special, with mountain views, mature trees, lush greenery, a pond, Goose Creek, fruit trees and peaceful outdoor spaces that make the entire property feel like a private retreat. The main residence offers nearly 5,000 finished square feet across three levels, including five generously sized bedrooms, 3.5 bathrooms, a two-car garage and a fully finished walkout basement. The sellers have thoughtfully completed many of the important updates while preserving the homes timeless character. Highlights include a remodeled kitchen with stainless steel appliances, a large island, abundant cabinetry and pantry storage, beautifully refinished hardwood floors, and an updated primary bathroom with a spacious walk-in shower and double vanity. The main level also features a family room with a brick hearth and woodstove, formal dining room, library or study, breakfast room and laundry room. Downstairs, the finished basement provides even more space for recreation, hobbies, entertaining or working from home. Built in 2018, the second residence offers approximately 1,000 square feet of comfortable one-level living with tall ceilings, an open floor plan and abundant natural light. It includes a spacious bedroom, full bathroom with heated flooring and a large walk-in shower, a well-appointed kitchen, living area with gas fireplace, laundry area, an attached one-car garage and workshop, and an oversized porch overlooking the beautiful grounds. Each residence has its own septic system, providing additional independence and flexibility. All of this is conveniently located approximately two miles from Interstate 66, offering a peaceful country setting with excellent commuter access. Properties with two separate homes and this much versatility are exceptionally difficult to find. Come experience the setting, possibilities and lifestyle this one-of-a-kind property has to offer!
| Elementary School | Middle School | High School |
|---|---|---|
| Claude Thompson Elementary School | Marshall Middle School | Fauquier High School |
| Price History | |
|---|---|
| 9/9/2026 | Listed $1,000,000 |
General Features
| Living Area | 4964 |
|---|---|
| Sewer | On Site Septic |
| Heating | Forced Air,Heat Pump - Gas BackUp |
| Cooling | Ceiling Fan(s),Central A/C |
| Possession | Settlement |
| Roof | Architectural Shingle |
| Appliances | Dishwasher,Dryer,Refrigerator,Stove,Washer |
| Zoning | RA |
| Garage Spaces | 2.00 |
| Patio/Porch Features | Brick,Deck(s),Patio(s),Porch(es) |
| Architectural Style | Colonial,Ranch/Rambler |
| Security Features | Exterior Cameras,Smoke Detector |
| Construction Materials | Brick,Vinyl Siding |
| School District | FAUQUIER COUNTY PUBLIC SCHOOLS |
| Year Built | 1978 |
| View | Garden/Lawn,Pasture,Pond,Scenic Vista,Trees/Woods,Creek/Stream |
| Levels | 3 |
| Tax Year | 2025 |
| Ownership | Fee Simple |
| Cool Fuel | Electric |
| Accessibility | Level Entry - Main,Other |
| County | FAUQUIER |
| New Construction | No |
| Property Type | Residential |
| HOA | No |
| Subdivision Name | NONE AVAILABLE |
| Garage Y/N | Yes |
| Water Access Y/N | Yes |
| Other Structures | Above Grade,Below Grade |
| Full Baths | 3 |
| Status | ACTIVE |
| Directions | From I-66 W,take Exit 18 toward Markham. Turn left onto VA-688. Turn right onto John Marshall Hwy/US-55 W. Turn left onto Fiery Run Rd. Property is the 2nd driveway on the left. |
| City | LINDEN |
| Body of Water | Goose Creek |
| Disclosures | Prop Disclosure |
| Senior Community Y/N | No |
| Lot Size Units | Square Feet |
| Lot Size Square Feet | 224613.00 |
| Tax Assessed Value | 843900.0 |
| Tax Annual Amount | 8161.0 |
| Property Condition | Excellent |
| Structure Type | Detached |
| Condo/Coop Association fee Y/N | No |
| Bathrooms Count Main Level | 1.00 |
| Price Per Sq Ft Total AG | 337.38 |
| Vacation Rental Y/N | No |
| Virtual Tour | https://my.matterport.com/show/?m=7xH9zKWxzMK&mls=1 |
| Total SQFT | 5367 |
| Standard Status | Active |
| Year Built Source | Estimated |
| Tax Lot | 1 |
Interior Features
| Interior Amenities | Additional Stairway,Attic,Bathroom - Tub Shower,Bathroom - Walk-In Shower,Breakfast Area,Built-Ins,Carpet,Ceiling Fan(s),Entry Level Bedroom,Family Room Off Kitchen,Formal/Separate Dining Room,Kitche |
|---|---|
| Heating Fuel | Propane - Leased |
| Basement | Connecting Stairway,Full,Fully Finished,Shelving,Sump Pump |
| Flooring | Carpet,Ceramic Tile,Hardwood,Luxury Vinyl Plank |
| Total Fireplaces | 3 |
| Fireplace Features | Fireplace - Glass Doors,Gas/Propane,Insert,Mantel(s) |
| Hot Water | Tankless |
| Basement (Y/N) | Yes |
| Heating Y/N | Yes |
| Window Features | Bay/Bow,Casement,Double Pane,Screens |
| Fireplace Y/N | Yes |
| Above Grade Finished Area | 2964 |
| Half Baths | 1 |
| Central Air Y/N | Yes |
| Total Bedrooms | 5 |
| Below Grade Finished Area | 2000 |
| Room Type | Dining Room,Primary Bedroom,Sitting Room,Bedroom 2,Bedroom 3,Bedroom 4,Bedroom 5,Kitchen,Game Room,Family Room,Library,Foyer,Breakfast Room,Laundry,Recreation Room,Utility Room,Primary Bathroom,Full |
| Below Grade Finished Area Unit Type | Square Feet |
| LivingAreaSource | Assessor |
| Laundry Type | Main Floor |
| Below Grade Unfin Area Units | Square Feet |
| Below Grade Unfin SQFT | 403 |
| Below Grade Unfin SQFT Source | Assessor |
| Bedrooms Count All Upper Levels | 5 |
| Bedrooms Count Upper Level 1 | 5 |
| Bathrooms Half Main Level | 1 |
| Bathrooms Full Upper Level 1 | 2 |
| Bathrooms Full Lower Level 1 | 1 |
| Bathrooms Full All Upper Levels | 2 |
| Bathrooms Full All Lower Levels | 1 |
| Bathrooms Count Upper Level 1 | 2.00 |
| Bathrooms Count Lower Level 1 | 1.00 |
| Bathrooms Count All Upper Levels | 2 |
| Bathrooms Count All Lower Levels | 1 |
| Above Grade Finished Area Unit Type | Square Feet |
| Total Baths | 4 |
Exterior Features
| Exterior Amenities | Extensive Hardscape,Outbuilding(s) |
|---|---|
| Pool | No Pool |
| Fencing | Other |
| Parking Features | Gravel Driveway |
| Lot Features | Front Yard,Partly Wooded,Pond,Rear Yard,Road Frontage,SideYard(s),Stream/Creek |
| Water Source | Well |
| Total Parking Spaces | 2 |
| Garage Features | Garage - Front Entry,Garage Door Opener,Oversized |
| Type of Parking | Attached Garage,Driveway |
| Foundation Details | Block |
| Water View Y/N | Yes |
| Lot Size Acres | 5.16 |
| Road Surface Type | Paved |
| Water Body Type | Creek |
| Lot Size Source | Estimated |
| Waterfront Y/N | No |
| Road Responsibility | State |
| Land Assessed Value | 185700.00 |
| Navigable Water Y/N | No |
| Water Oriented Y/N | Yes |
| # of Attached Garage Spaces | 2 |
Room Details
| Room | Dimensions | Level | Flooring | Details |
|---|---|---|---|---|
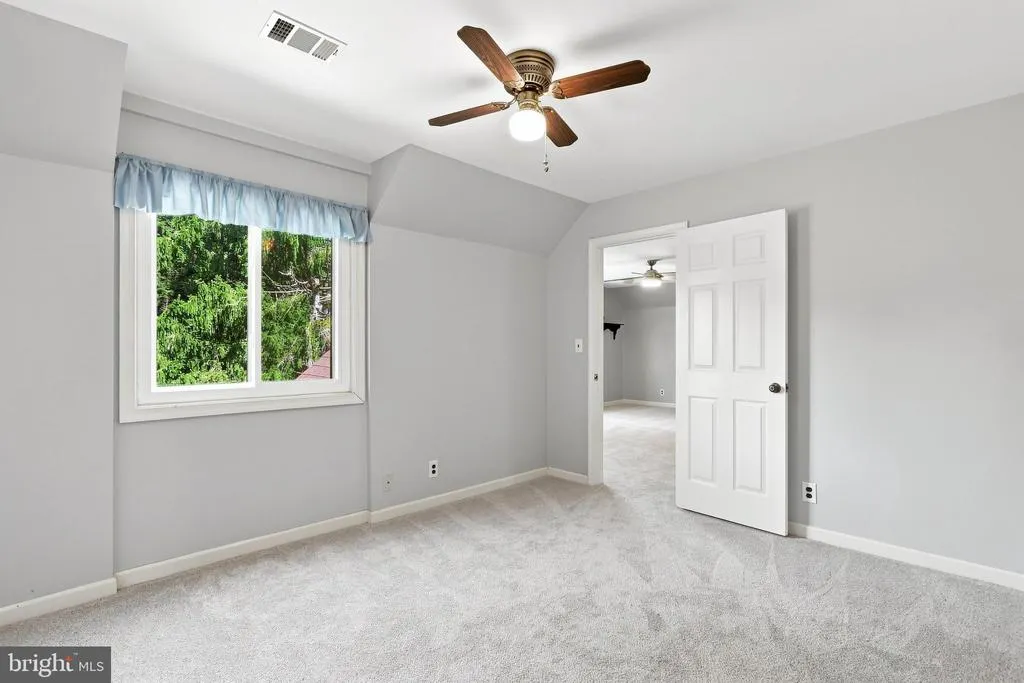
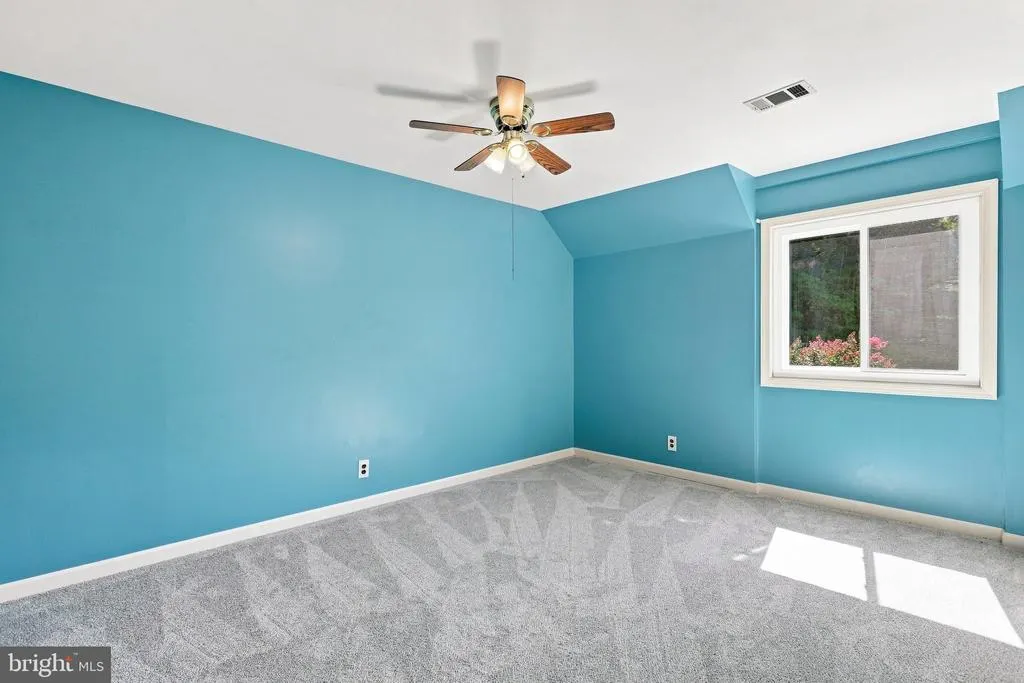
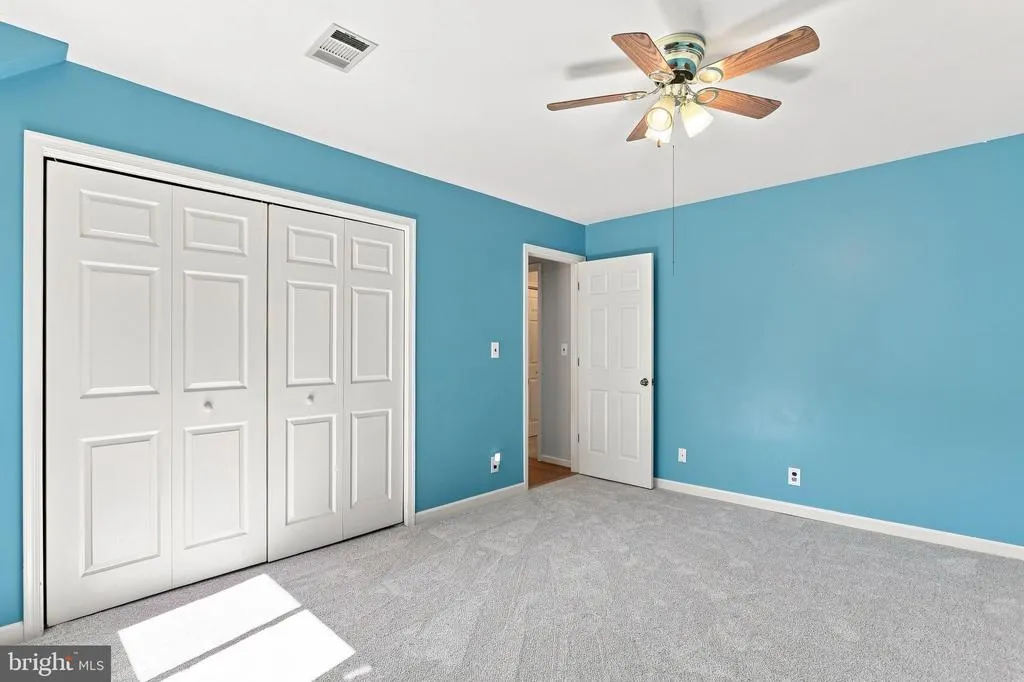
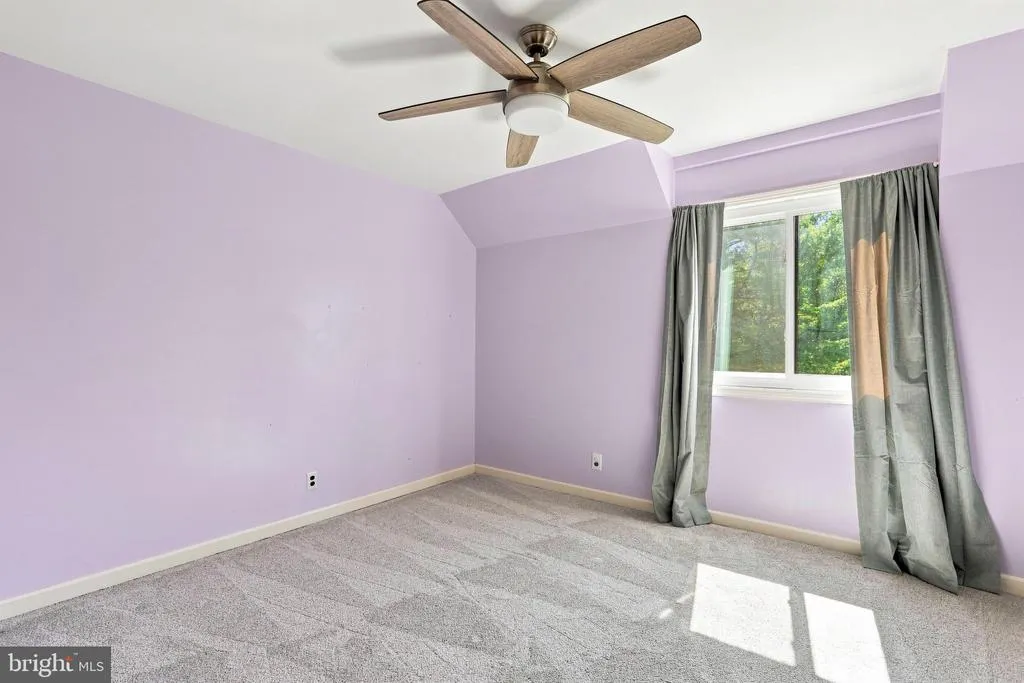
| Bedroom 2 | Upper 1 | Ceiling Fan(s),Flooring - Carpet | ||
| Bedroom 3 | Upper 1 | Ceiling Fan(s),Flooring - Carpet | ||
| Bedroom 4 | Upper 1 | Ceiling Fan(s),Flooring - Carpet | ||
| Bedroom 5 | Upper 1 | Ceiling Fan(s),Flooring - Carpet | ||
| Breakfast Room | Main | Flooring - HardWood | ||
| Dining Room | Main | Ceiling Fan(s),Flooring - HardWood | ||
| Family Room | Main | Ceiling Fan(s),Flooring - HardWood,Lighting - Recessed,Wood Stove | ||
| Foyer | Main | Flooring - HardWood | ||
| Full Bath | Upper 1 | |||
| Full Bath | Lower 1 | |||
| Game Room | Lower 1 | Flooring - Luxury Vinyl Plank | ||
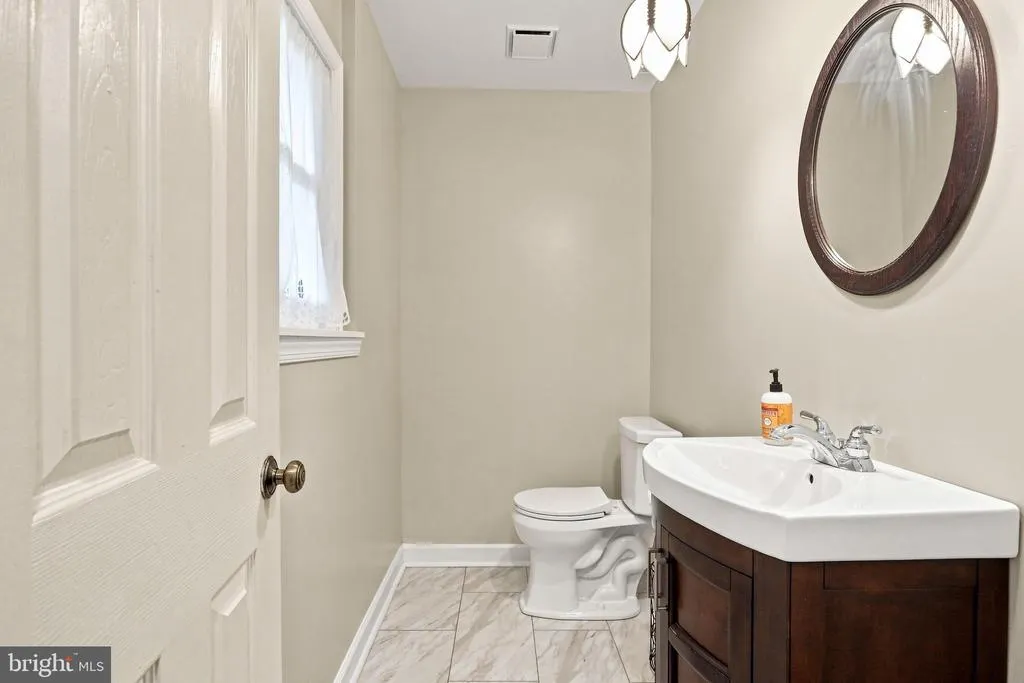
| Half Bath | Main | |||
| Kitchen | Main | Flooring - HardWood,Island,Kitchen - Eat-in,Lighting - Pendants,Lighting - Recessed | ||
| Laundry | Main | |||
| Library | Main | Ceiling Fan(s),Built-Ins,Flooring - HardWood | ||
| Primary Bathroom | Upper 1 | Bathroom - Walk-In Shower,Flooring - Luxury Vinyl Plank | ||
| Primary Bedroom | Upper 1 | Ceiling Fan(s),Flooring - Carpet,Primary Bedroom - Sitting Area | ||
| Recreation Room | Lower 1 | Flooring - Luxury Vinyl Plank,Wood Stove | ||
| Sitting Room | Upper 1 | Ceiling Fan(s) | ||
| Utility Room | Lower 1 |
Amenities
- Foreclosure
- Views
- Short Sale
- New Construction
- Adult 55+
- Lease To Own
- No HOA Fees
- Furnished
- Primary On Main
- Air Conditioning
- Seller Finance
- Green
- Fixer Upper
- Horse
- Golf
- Fireplace
- Deck
- Garage
- Basement
- Pool
Property vs Single Family Average in 22642
Price
Taxes
Year Built
 © BRIGHT, All Rights Reserved
