
Views - Primary on Main



















Address
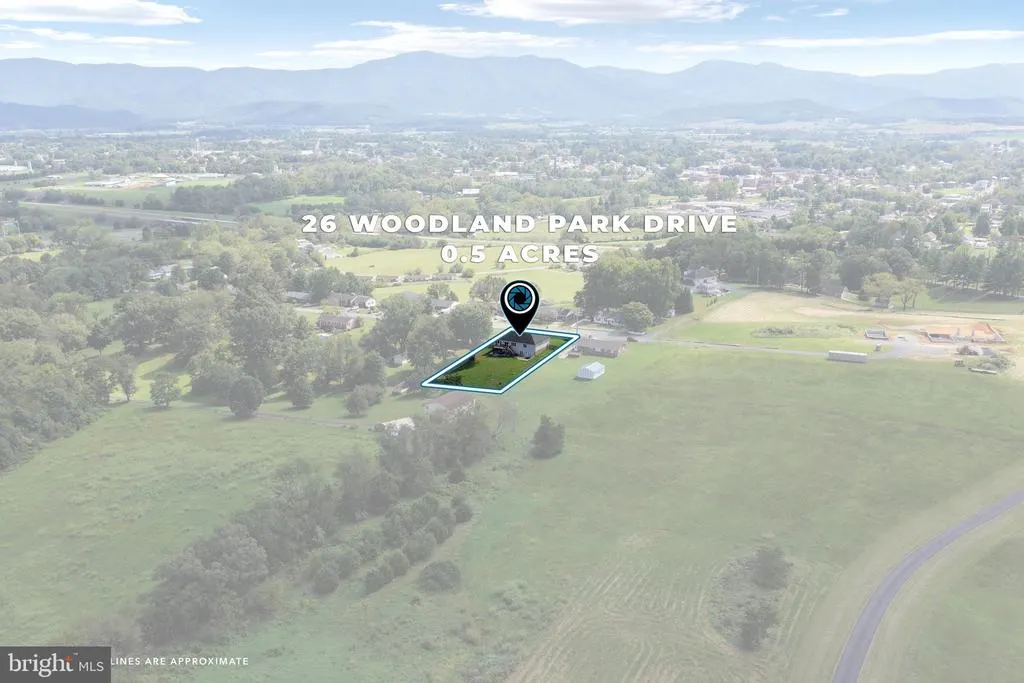
26 Woodland Park Drive, Luray, VA
Price
$ 435,000
Property Attributes
- MLS#VAPA2006958
- TypeSingle Family
- Listing Status ACTIVE
- CountyPAGE
- CityLuray
- NeighborhoodWoodland Park
- Zip22835
- StyleContemporary
- Year Built2014
- Taxes$ 4394
- Price$ 435,000
- Bedrooms3
- Full Bathrooms2
- Half Bathrooms0
- Sqr Footage1521
- Lot Size0.51 Acres
Data Source:
Bright MLS
Property Description
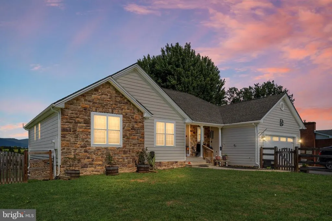
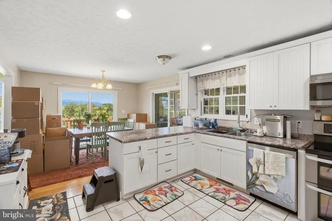
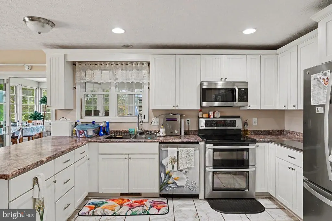
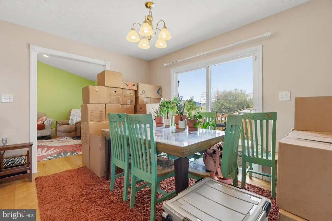
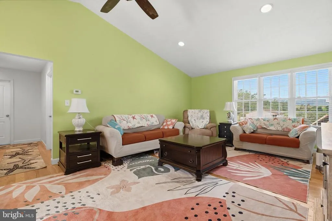
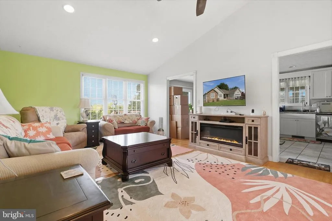
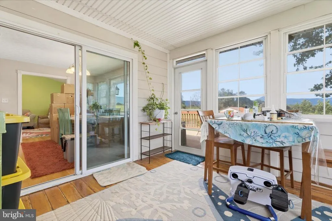
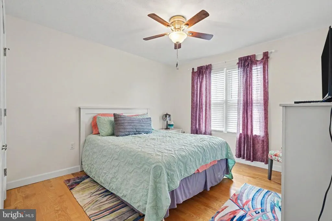
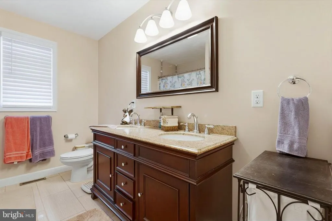
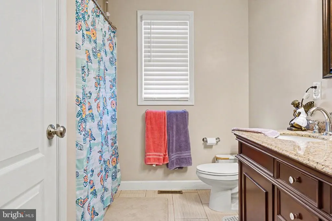
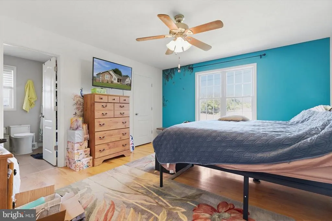
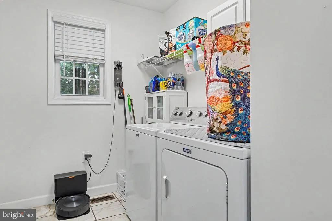
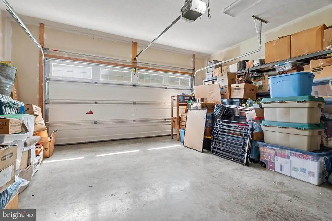
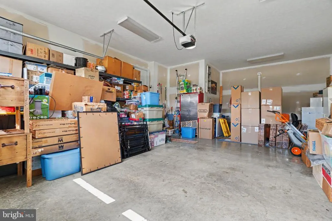
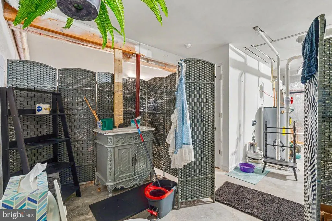
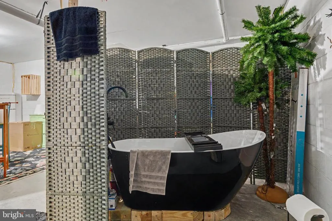
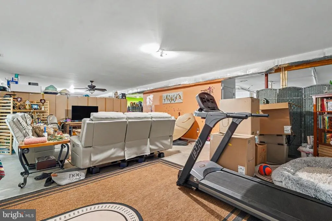
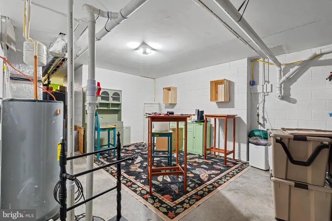
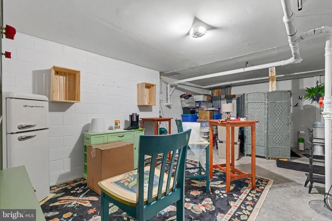
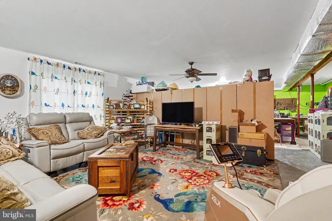
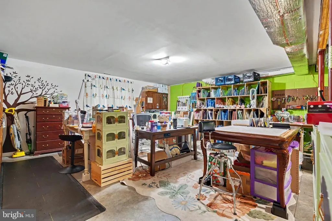
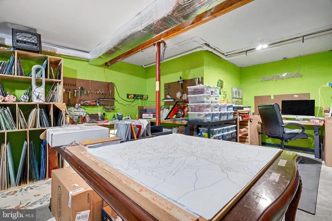
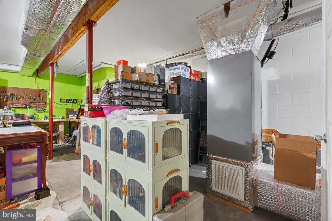
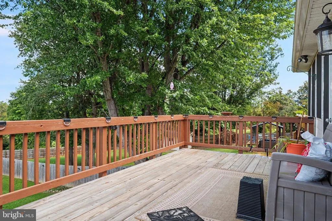
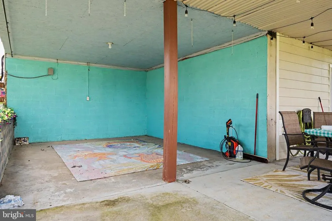
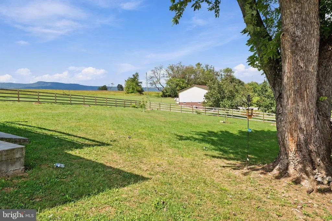
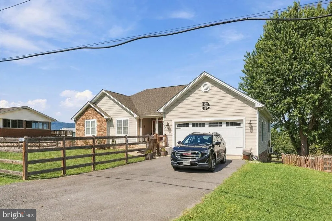
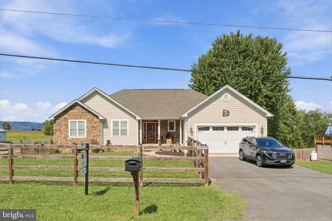
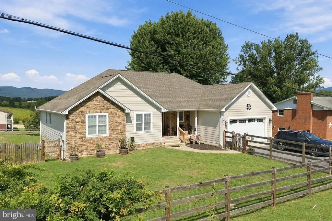
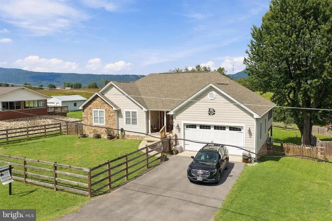
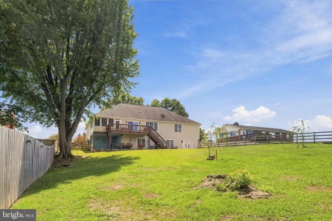
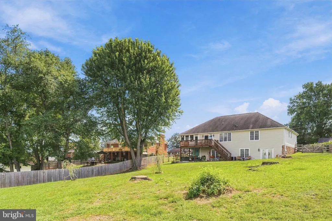
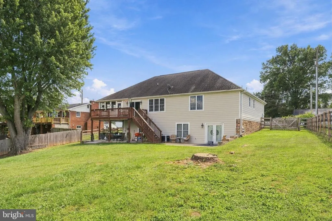
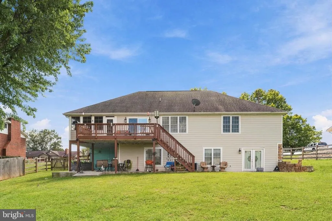
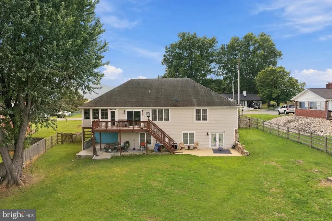
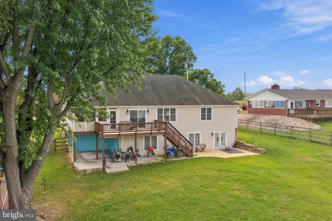
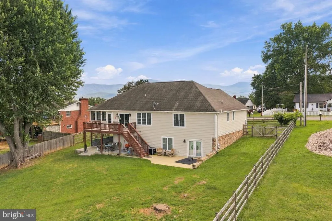
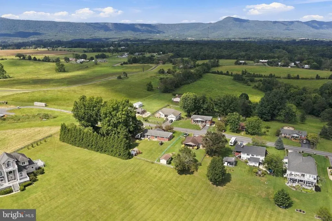
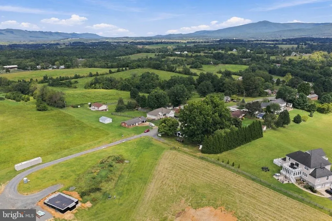
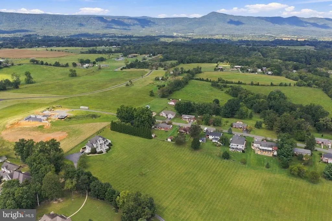
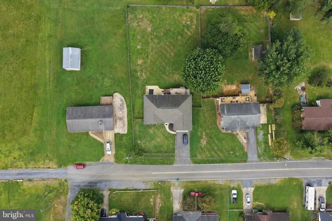
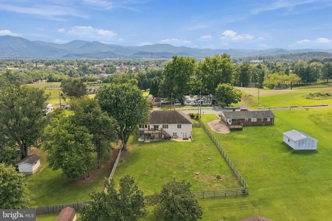
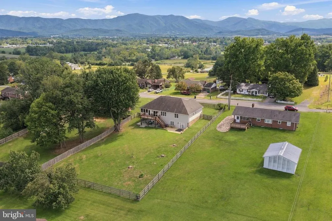
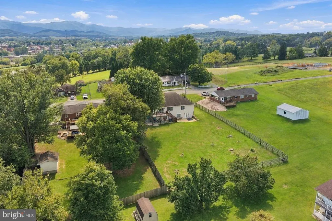
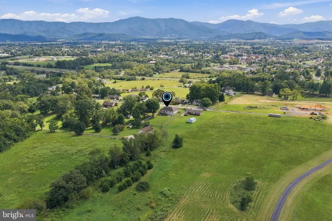
Welcome to this 3-bedroom, 2-bathroom home in Woodland Park offering mountain views, approximately 1/2 acre, and a variety of indoor and outdoor living spaces. The main level features hardwood and ceramic tile flooring, a living room with cathedral ceiling and accent wall, and a kitchen with white cabinetry, stainless steel appliances, double oven, and convenient access to the main-level laundry area. The laundry area includes pantry space, shelving, and access to the attached 2-car extended garage. The primary bedroom and living room feature accent walls, while both bathrooms offer double vanities. A screened-in sunroom provides additional living space and includes a new mini-split HVAC system, with access to the rear deck. Multiple patio areas and the deck provide options for outdoor entertaining and enjoying the surrounding mountain views. The property also includes a front porch with columns and a fully fenced yard. The large, full unfinished basement offers incredible potential to create additional living space, a recreation room, home gym, workshop, or whatever fits your needs. The basement already includes a toilet, sink, soaking tub, workshop area, and 9-foot ceilings, giving you a great head start. Recent updates include a fully fenced yard, gutter guards, and a mini-split HVAC unit installed in the sunroom. Additional features include a 2-car extended garage, main-level laundry, pantry/storage space, cathedral ceiling, multiple outdoor living areas, and mountain views. This exceptional property is surrounded by some of the area's most popular attractions including the Mimslyn Inn, Hawksbill Greenway, Caverns Country Club Resort, Luray Caverns, Yogi Bear's Jellystone Park, Mindrolling Lotus Garden, Lake Arrowhead, Kennedy Peak, and Skyline Drive, just to name a few. Conveniently located within minutes from shopping, restaurants, and the hospital, and less than two hours from Washington, DC.
| Elementary School | Middle School | High School |
|---|---|---|
| Luray Elementary School | Luray Middle School | Luray High School |
| Price History | |
|---|---|
| 9/3/2026 | Listed $435,000 |
General Features
| Living Area | 1521 |
|---|---|
| Sewer | Public Sewer |
| Heating | Heat Pump(s) |
| Cooling | Central A/C,Ductless/Mini-Split,Ceiling Fan(s),Heat Pump(s) |
| Possession | Settlement,Negotiable |
| Roof | Architectural Shingle |
| Appliances | Dishwasher,Dryer,Icemaker,Microwave,Oven/Range - Electric,Refrigerator,Washer,Water Heater,Oven - Double,Disposal,Stainless Steel Appliances |
| Zoning | R-2 |
| Garage Spaces | 2.00 |
| Patio/Porch Features | Deck(s),Porch(es),Enclosed,Patio(s) |
| Architectural Style | Contemporary |
| Construction Materials | HardiPlank Type,Mixed,Stone |
| School District | PAGE COUNTY PUBLIC SCHOOLS |
| Year Built | 2014 |
| View | Mountain |
| Levels | 2 |
| Tax Year | 2025 |
| Ownership | Fee Simple |
| Cool Fuel | Electric |
| Accessibility | None |
| County | PAGE |
| New Construction | No |
| Property Type | Residential |
| HOA | No |
| Subdivision Name | WOODLAND PARK |
| Garage Y/N | Yes |
| Water Access Y/N | No |
| Other Structures | Above Grade,Below Grade |
| Full Baths | 2 |
| Status | ACTIVE |
| Directions | Take I-81 S toward Roanoke,take left exit 300 toward Front Royal/Washington onto I-66 E,take exit 6 toward Front Royal/VA-55 onto US-340 S/US-522 S (Winchester Rd),turn left onto W 14th St (US-340 E/ |
| City | LURAY |
| Disclosures | Prop Disclosure |
| Senior Community Y/N | No |
| Lot Size Units | Square Feet |
| Lot Size Square Feet | 22216.00 |
| Tax Assessed Value | 435000.0 |
| Tax Annual Amount | 4394.0 |
| Property Condition | Good |
| Structure Type | Detached |
| Condo/Coop Association fee Y/N | No |
| Bathrooms Full Main Level | 2 |
| Bathrooms Count Main Level | 2.00 |
| Price Per Sq Ft Total AG | 286.0 |
| Acceptable Financing | Cash,Conventional,FHA,USDA,VA,VHDA |
| Vacation Rental Y/N | No |
| Total SQFT | 3042 |
| Standard Status | Active |
| Year Built Source | Estimated |
| Legal Subdivision | WOODLAND PARK |
| Tax Lot | 15 |
Interior Features
| Interior Amenities | Attic,Bathroom - Soaking Tub,Bathroom - Tub Shower,Bathroom - Walk-In Shower,Ceiling Fan(s),Combination Kitchen/Dining,Dining Area,Entry Level Bedroom,Family Room Off Kitchen,Pantry,Primary Bath(s),R |
|---|---|
| Heating Fuel | Electric |
| Basement | Connecting Stairway,Full,Heated,Rear Entrance,Unfinished,Walkout Level,Sump Pump,Interior Access,Outside Entrance,Space For Rooms,Workshop |
| Flooring | Ceramic Tile,Hardwood |
| Hot Water | Electric |
| Basement (Y/N) | Yes |
| Heating Y/N | Yes |
| Fireplace Y/N | No |
| Above Grade Finished Area | 1521 |
| Central Air Y/N | Yes |
| Total Bedrooms | 3 |
| Room Type | Living Room,Dining Room,Primary Bedroom,Bedroom 2,Bedroom 3,Kitchen,Basement,Foyer,Sun/Florida Room,Laundry,Bathroom 2,Primary Bathroom |
| Main Level Bedrooms | 3 |
| Below Grade Finished Area Unit Type | Square Feet |
| LivingAreaSource | Assessor |
| Laundry Type | Main Floor |
| Below Grade Unfin Area Units | Square Feet |
| Below Grade Unfin SQFT | 1521 |
| Below Grade Unfin SQFT Source | Assessor |
| Below Grade Finished Area Source | Assessor |
| Bathrooms Count Lower Level 1 | 0.00 |
| Above Grade Finished Area Source | Assessor |
| Above Grade Finished Area Unit Type | Square Feet |
| Total Baths | 2 |
Exterior Features
| Pool | No Pool |
|---|---|
| Fencing | Wood,Fully |
| Parking Features | Asphalt Driveway,Paved Driveway,Paved Parking,Private |
| Lot Features | Cleared,Front Yard,Landscaping,Rear Yard |
| Water Source | Public |
| Total Parking Spaces | 2 |
| Garage Features | Garage - Front Entry,Inside Access,Garage Door Opener |
| Type of Parking | Attached Garage,Driveway,Off Street |
| Foundation Details | Permanent |
| Water View Y/N | No |
| Lot Size Acres | 0.51 |
| Road Surface Type | Paved |
| Lot Size Source | Estimated |
| Waterfront Y/N | No |
| Door Features | Sliding Glass,French |
| Horse Y/N | No |
| Land Assessed Value | 40000.00 |
| Navigable Water Y/N | No |
| Water Oriented Y/N | No |
| # of Attached Garage Spaces | 2 |
Room Details
| Room | Dimensions | Level | Flooring | Details |
|---|---|---|---|---|
| Basement | Lower 1 | Flooring - Concrete,Ceiling Fan(s) | ||
| Bathroom 2 | Main | Flooring - Ceramic Tile,Bathroom - Tub Shower,Double Sink | ||
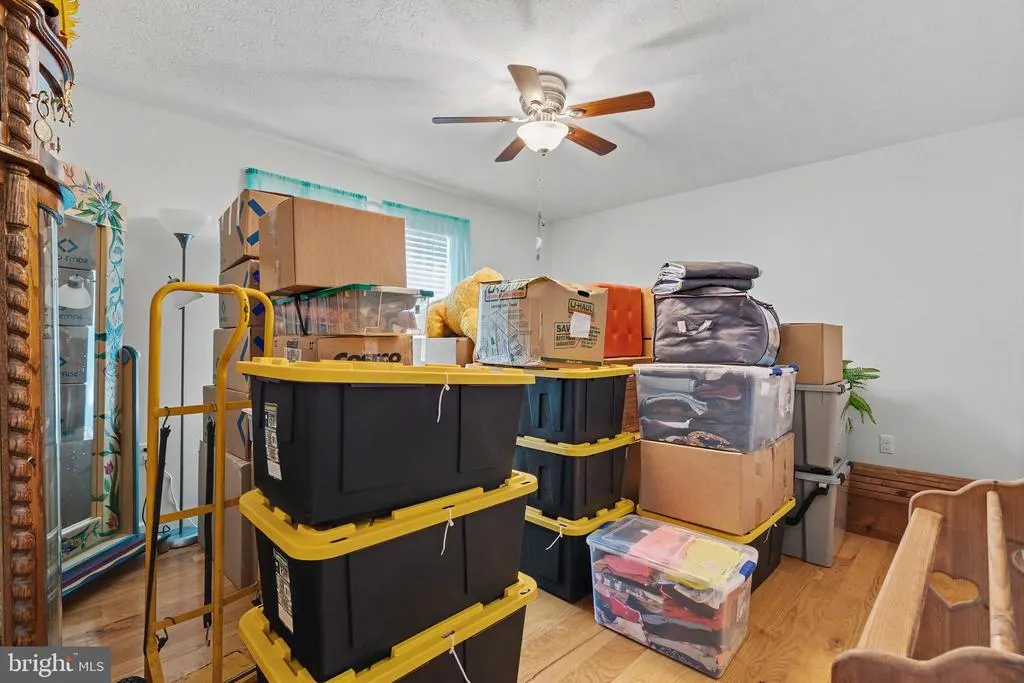
| Bedroom 2 | Main | Flooring - HardWood,Ceiling Fan(s) | ||
| Bedroom 3 | Main | Flooring - HardWood,Ceiling Fan(s) | ||
| Dining Room | Main | Flooring - HardWood | ||
| Foyer | Main | Flooring - Ceramic Tile,Lighting - Recessed | ||
| Kitchen | Main | Flooring - Ceramic Tile,Lighting - Recessed | ||
| Laundry | Main | Flooring - Ceramic Tile,Pantry | ||
| Living Room | Main | Ceiling Fan(s),Lighting - Recessed,Flooring - HardWood,Cathedral/Vaulted Ceiling | ||
| Primary Bathroom | Main | Double Sink,Bathroom - Walk-In Shower,Flooring - Ceramic Tile | ||
| Primary Bedroom | Main | Flooring - HardWood,Ceiling Fan(s),Walk-In Closet(s) | ||
| Sun/Florida Room | Main | Flooring - HardWood,Ceiling Fan(s) |
Amenities
- Foreclosure
- Views
- Short Sale
- New Construction
- Adult 55+
- Lease To Own
- No HOA Fees
- Furnished
- Primary On Main
- Air Conditioning
- Seller Finance
- Green
- Fixer Upper
- Horse
- Golf
- Fireplace
- Deck
- Garage
- Basement
- Pool
Property vs Single Family Average in 22835
Price
Taxes
Year Built
Visits
 © BRIGHT, All Rights Reserved
